
50
$819,000 Sale
Listed 20 hours ago
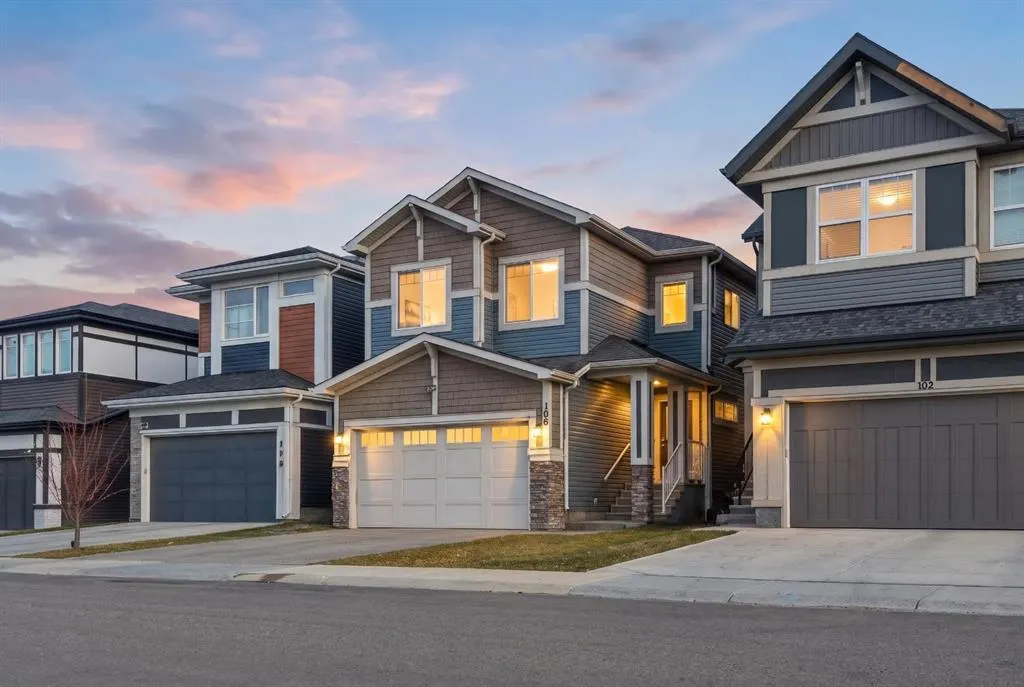
106 Lucas Terrace NW
· 6
· 5
· 4
· 2269.21
Key Facts
Key facts for 106 Lucas Terrace NW
Property Type
House, 2 Storey
Parking
Double Garage Attached , Double Garage Attached 4 parking
MLS #
A2356498
Size
2269.21 sqft
Basement
Full,Finished,Separate Entrance
Listed on
-
Lot size
-
Days on Market
-
Year Built
2022
Maintenance Fee
-

Description
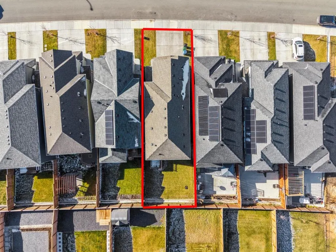
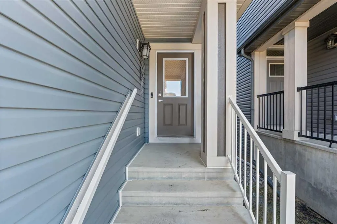
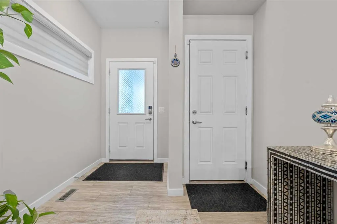
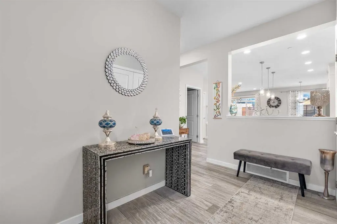
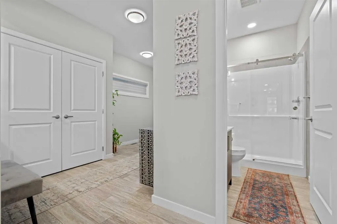
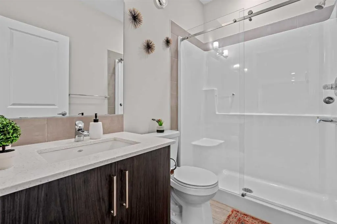
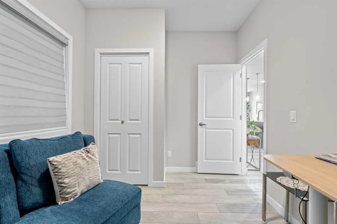
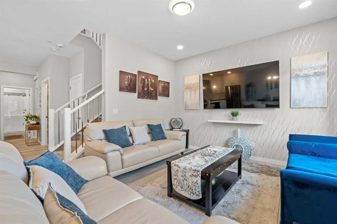
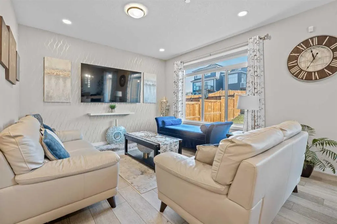
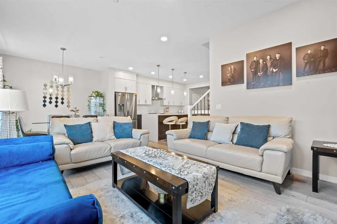
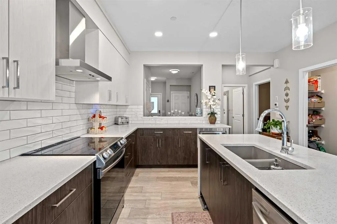
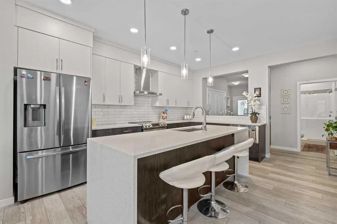
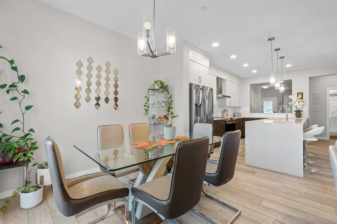
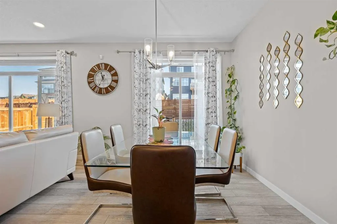
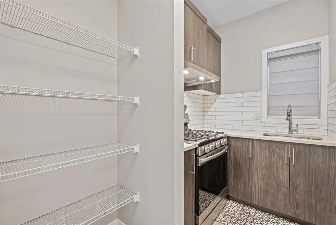
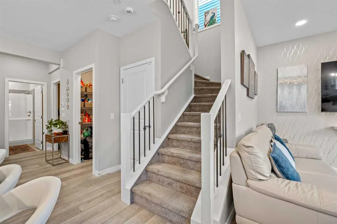
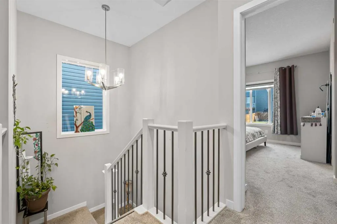
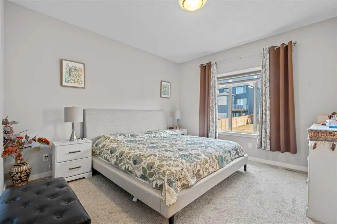
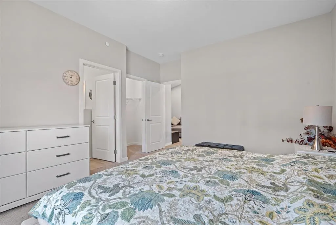
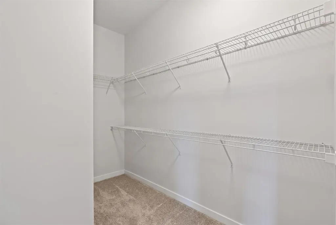
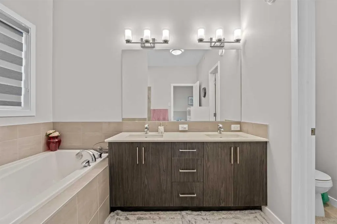
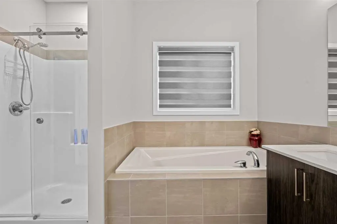
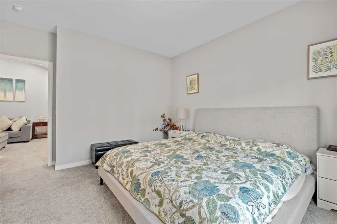
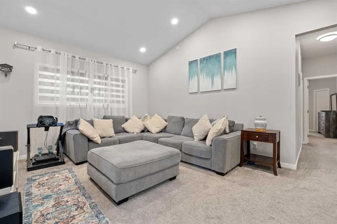
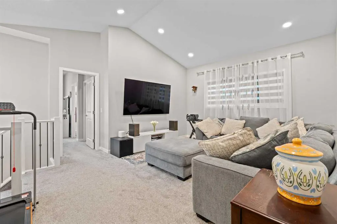
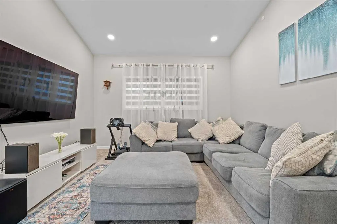
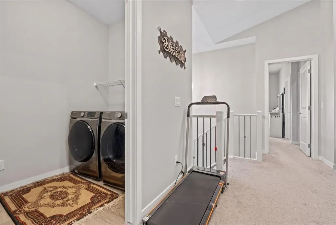
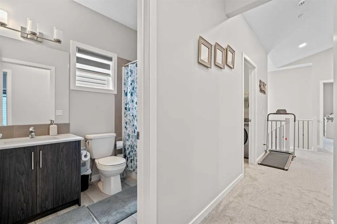
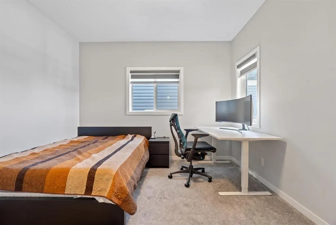
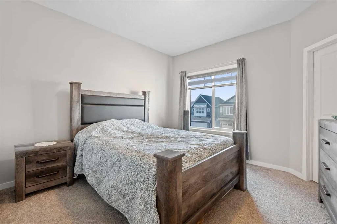
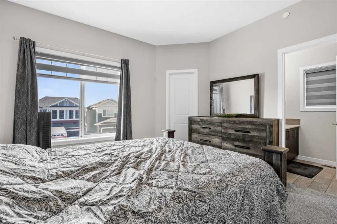
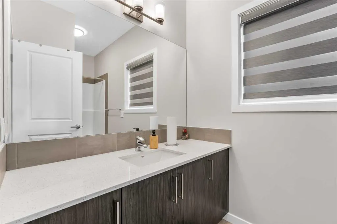
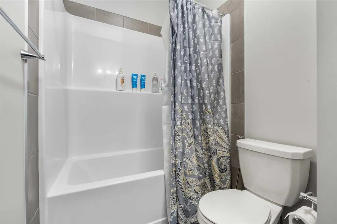
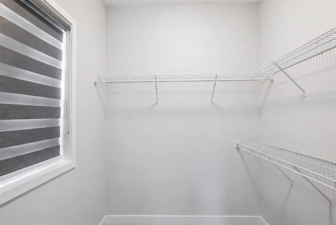
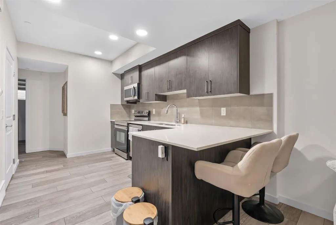
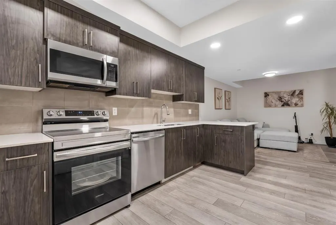
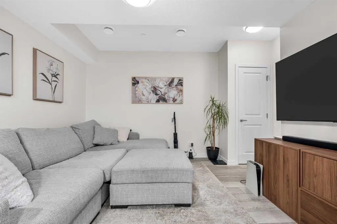
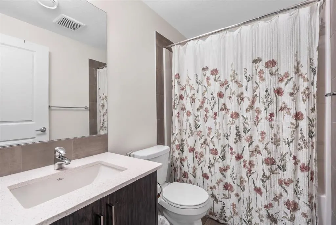
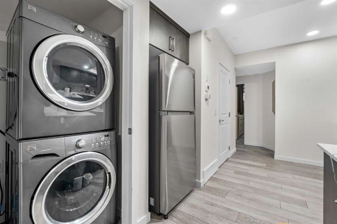
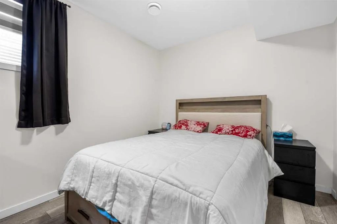
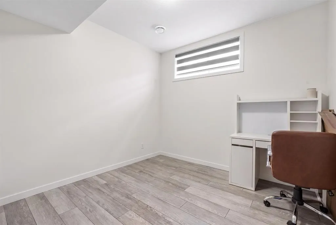
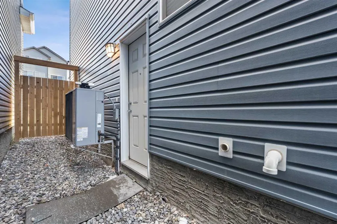
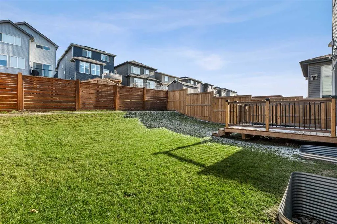
Welcome to this beautifully designed, spacious 6-bedroom, 5-full-bathroom home, thoughtfully crafted for growing and multi-generational families! Offering the perfect blend of luxury, functionality, and versatility, this exceptional property features a 2-bedroom legal basement suite, making it an ex...cellent opportunity for extended family living or additional rental income. The main floor boasts an inviting open-concept layout with a stunning kitchen featuring elegant waterfall countertops, ceiling-height cabinetry, and a separate spice kitchen – perfect for those who love to cook and entertain. A main-floor bedroom and full bathroom add convenience and flexibility for elderly parents, guests, or extended family members. Enjoy impressive 9-foot ceilings on all three levels, including the main floor, upper level, and basement. The upper level showcases a beautiful vaulted ceiling, creating an enhanced sense of space and elegance. The home features two primary bedrooms, two ensuite bathrooms, and two spacious walk-in closets, offering comfort and privacy for the entire family. Situated on a desirable wide zero-lot-line lot with windows on both sides, this home offers additional natural light and an open, airy feel. With 6 bedrooms, 5 full bathrooms, multiple living possibilities, and thoughtfully designed spaces throughout, this home is an ideal choice for large and multi-generational families looking to live together while enjoying comfort, privacy, and independence. A rare combination of space, style, and functionality – this is a home you won't want to miss!
Room Types
Dining Room
13`0" x 10`3"
Dimensions 13'0" x 10'3"
133.25 sqft
Living/Dining Room Combination
9`11" x 12`8"
Dimensions 9'11" x 12'8"
125.61 sqft
Kitchen
14`11" x 15`9"
Dimensions 14'11" x 15'9"
234.94 sqft
Similar Properties (No results)
Courtesy of: CIR Realty
Copyright Pillar 9™. All rights reserved. Information is deemed reliable but not guaranteed.