
49
$664,900 Sale
Listed 2 hours ago
157 Warren Way
· 4
· 3.50
· 4
· 1664
Key Facts
Key facts for 157 Warren Way
Property Type
House, 2 Storey
Parking
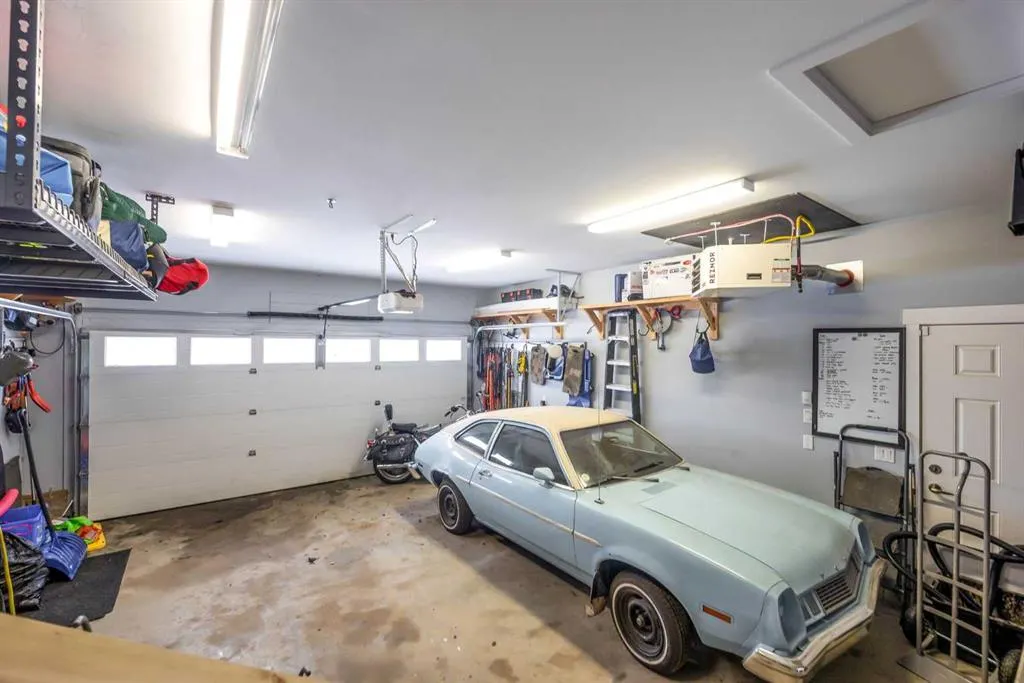
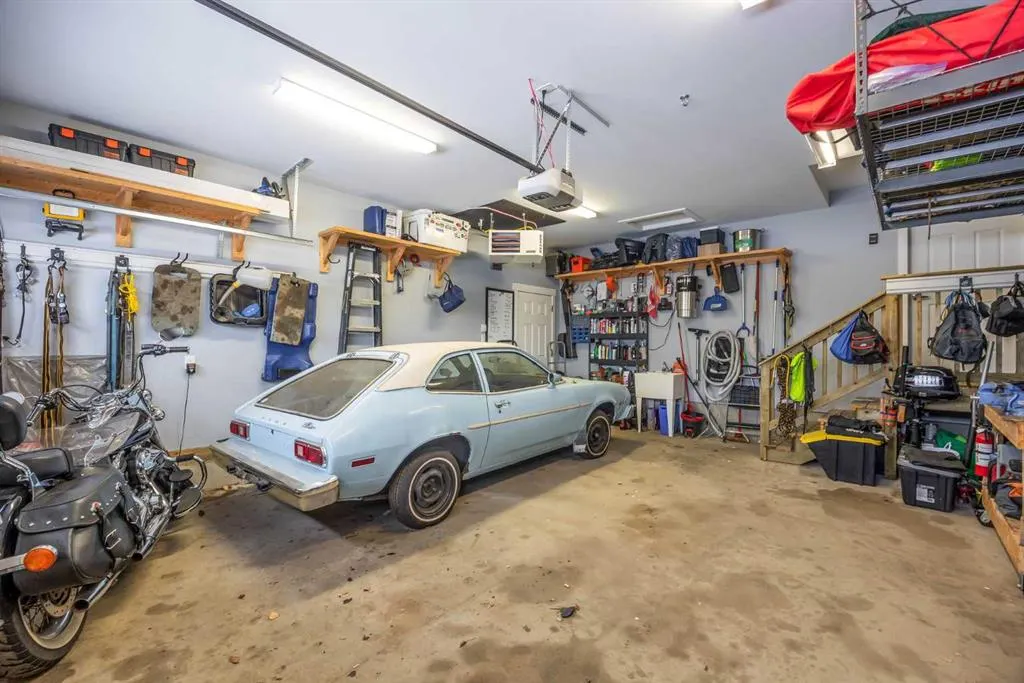
Aggregate,Concrete Driveway,Double Garage Attached,Driveway,Garage Faces Front,Heated Garage,Multiple Driveways , Aggregate,Concrete Driveway,Double Garage Attached,Driveway,Garage Faces Front,Heated Garage,Multiple Driveways 4 parking
MLS #
A2354721
Size
1664 sqft
Basement
Full,Finished,Other
Listed on
-
Lot size
-
Days on Market
-
Year Built
2016
Maintenance Fee
-

Description
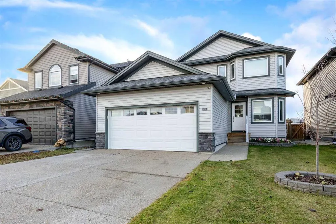
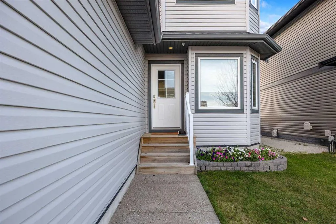
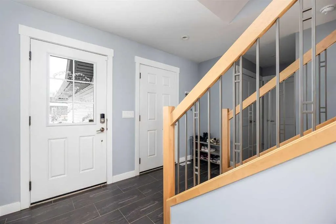
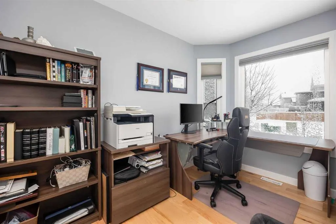
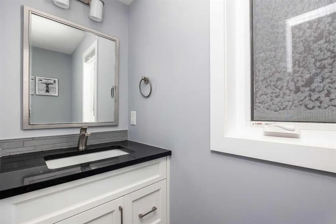
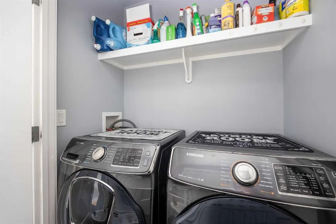
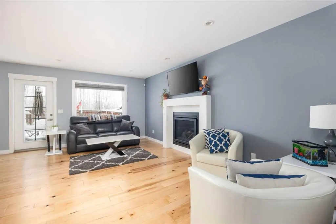
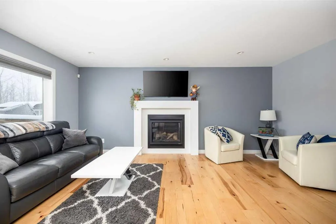
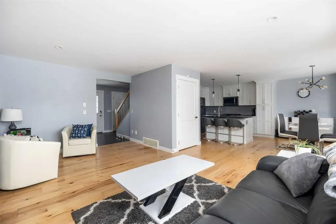
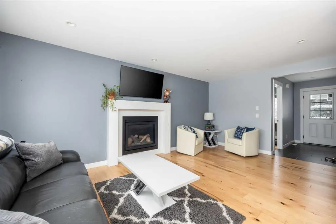
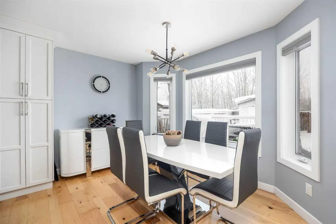
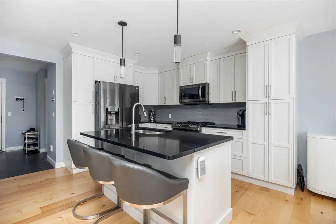
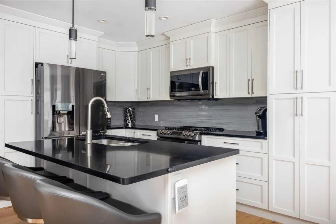
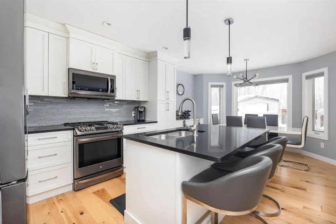
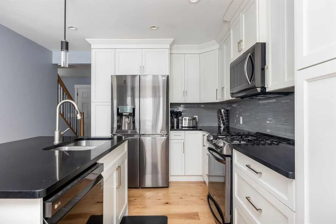
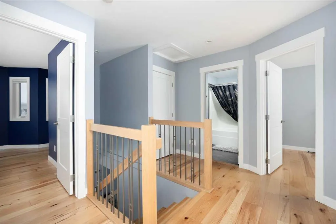
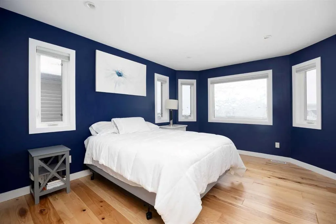
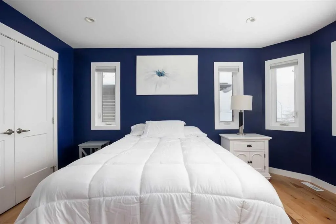
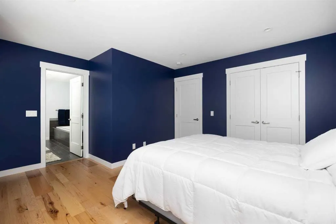
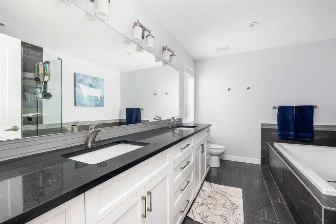
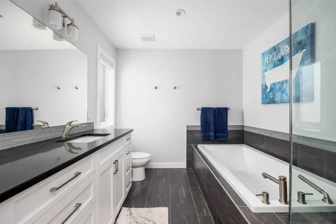
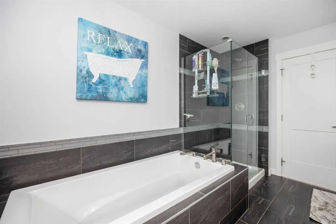
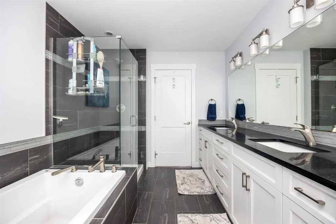
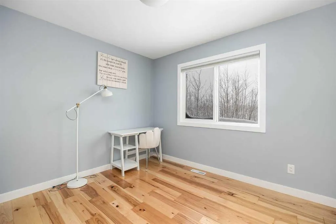
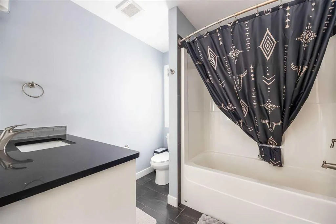
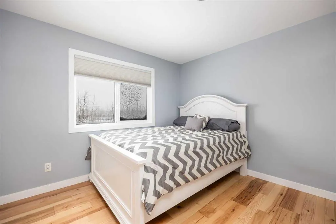
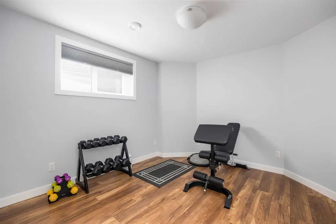
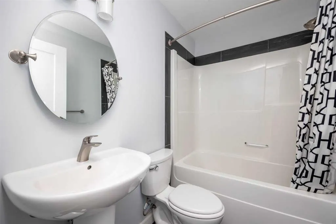
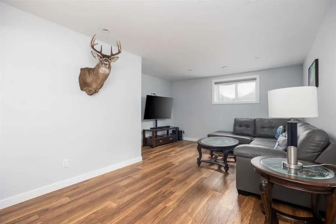
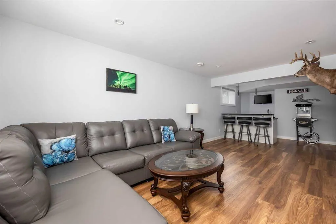
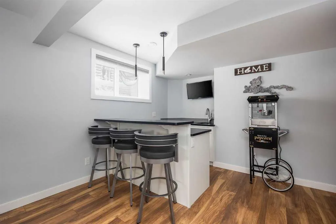
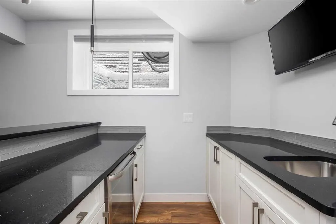
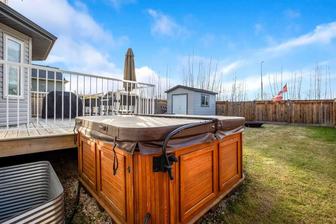
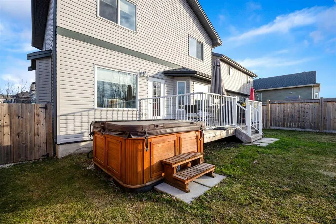
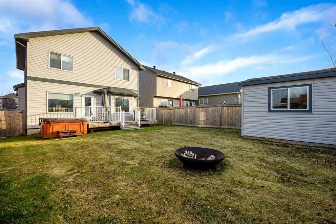
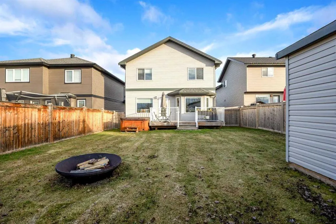
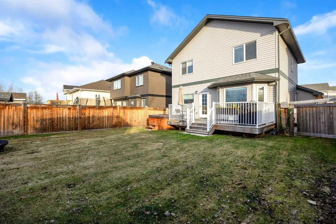
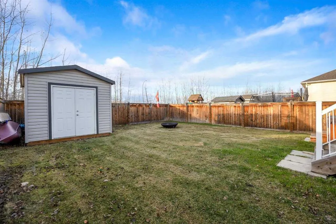
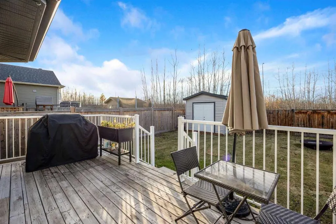
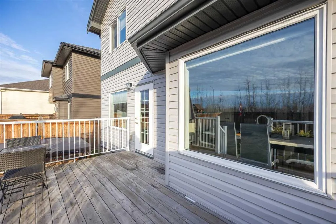
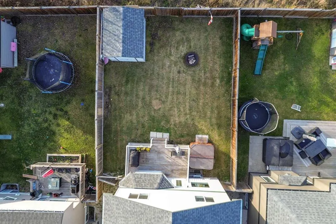
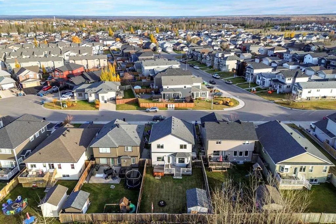
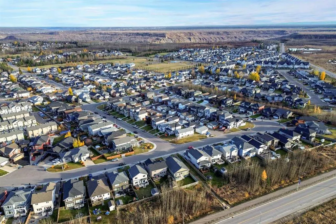
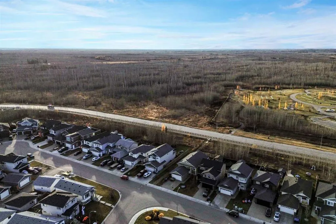
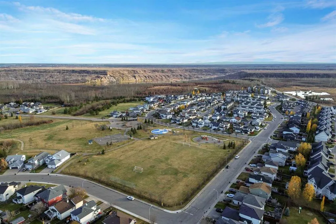
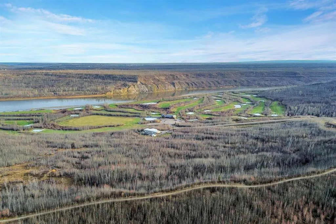
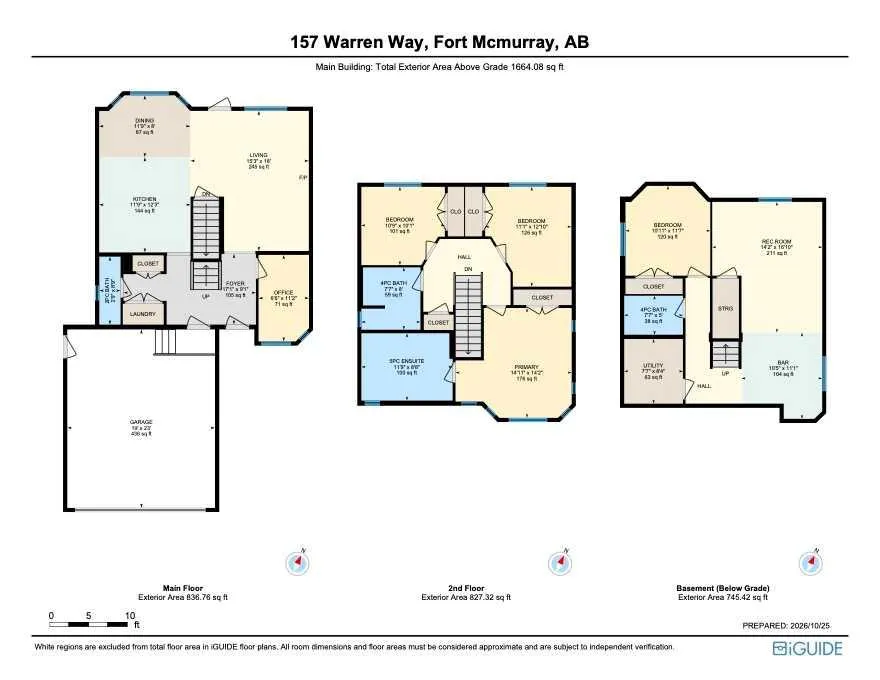
ATTACHED HEATED GARAGE! 2016 BUILD! PRIDE OF OWNERSHIP! Welcome to 157 Warren Way! This beautifully maintained home offers a fantastic layout, quality finishes, and plenty of room for the entire family! The main floor welcomes you with a spacious foyer leading to a convenient MAIN FLOOR OFFICE, perf...ect for working from home. The OPEN CONCEPT living area features a cozy GAS FIREPLACE and plenty of natural light. The kitchen boasts GRANITE COUNTERTOPS, stainless steel appliances, a large island, ample cabinet space, and a convenient kick-sweep feature. The spacious dining area provides access to the fully fenced and landscaped backyard. Completing the main level is a laundry area and half bathroom. Upstairs offers 3 bedrooms and 2 full bathrooms, including the beautiful PRIMARY BEDROOM featuring a MUST-SEE ENSUITE with double sinks, a large soaker tub, and an elegant stand-up shower. The FULLY DEVELOPED BASEMENT is perfect for entertaining, featuring a spacious recreation room, a fantastic WET BAR, a fourth bedroom, and the home's fourth bathroom. Last but not least, the ATTACHED HEATED GARAGE comes complete with HOT AND COLD WATER OUTLETS and a laundry sink! Additional features include CENTRAL A/C, NO CARPET THROUGHOUT, matching finishes, and GRANITE COUNTERTOPS IN ALL MAIN & SECOND LEVEL BATHROOMs, WET BAR, & KITCHEN. Located close to the Fort McMurray Golf Club, schools, shopping, and all amenities, this home truly checks all the boxes! Schedule your personal showing today!
Room Types
2pc Bathroom
2`9" x 8`9"
Dimensions 2'9" x 8'9"
24.06 sqft
Dining Room
11`9" x 8`0"
Dimensions 11'9" x 8'0"
94 sqft
Kitchen
11`9" x 12`3"
Dimensions 11'9" x 12'3"
143.94 sqft
Similar Properties (No results)
Courtesy of: ROYAL LEPAGE BENCHMARK
Copyright Pillar 9™. All rights reserved. Information is deemed reliable but not guaranteed.