
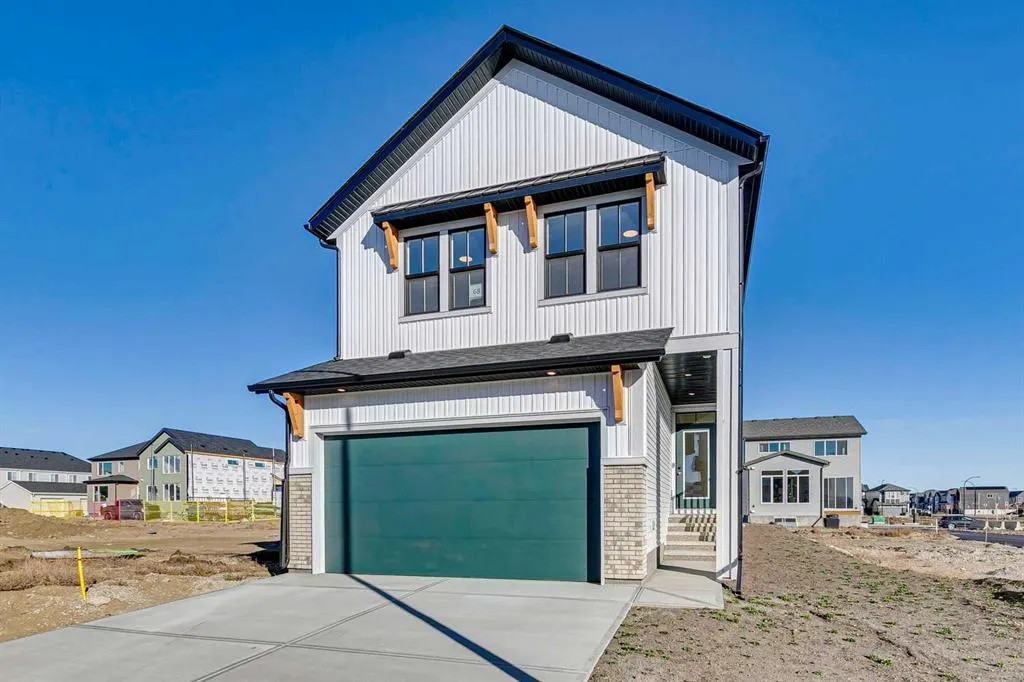
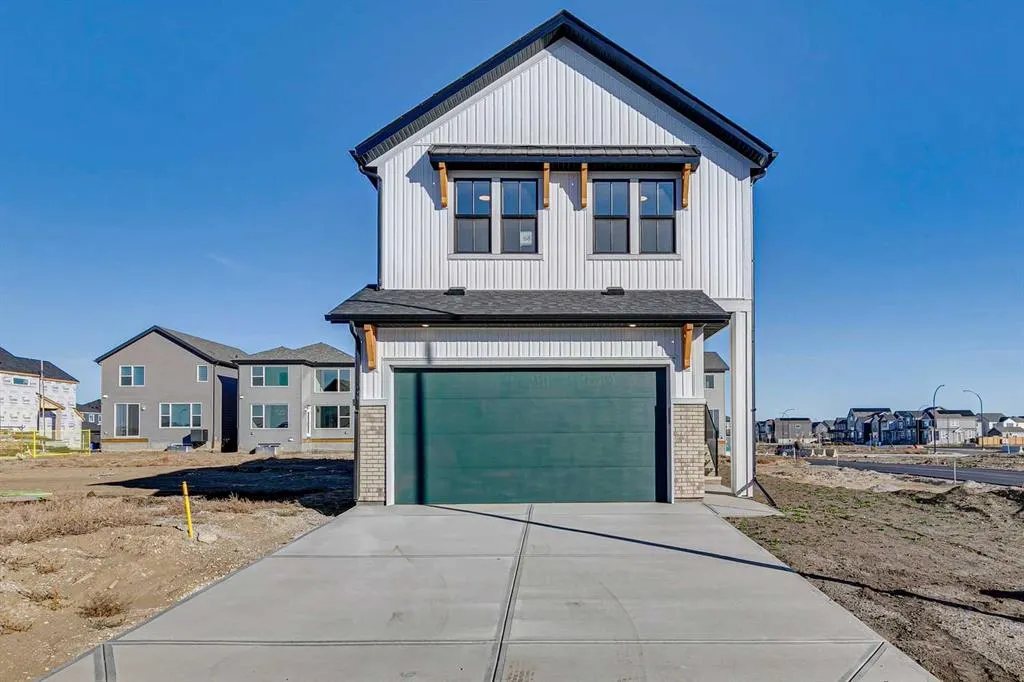
38
$739,900 Sale
Listed 7 days ago
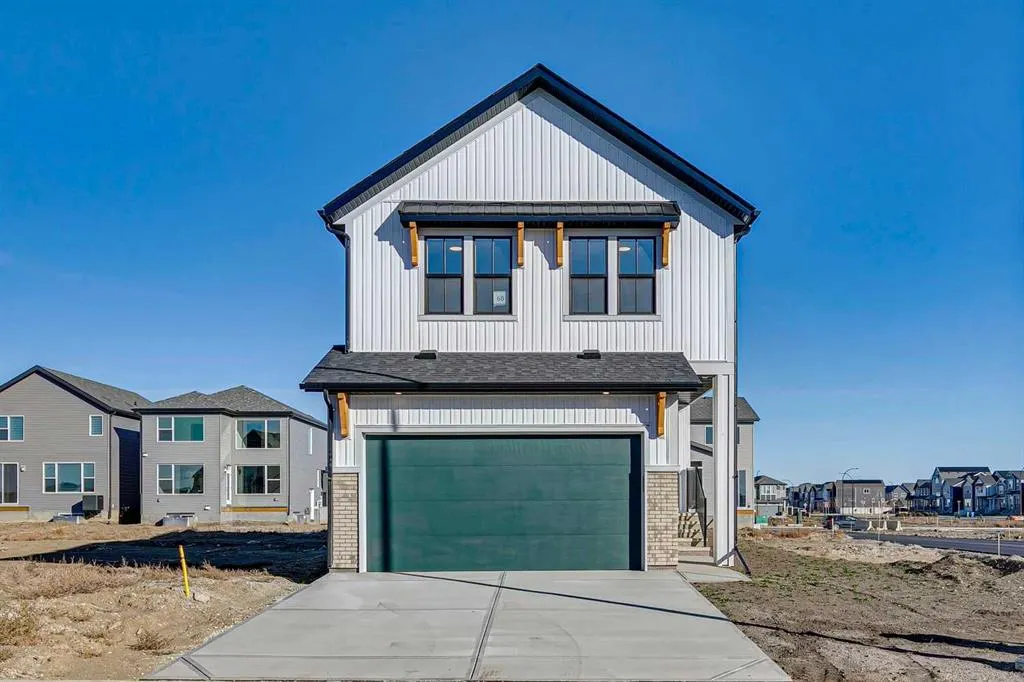
68 Sugarsnap Green SE
· 3
· 2.50
· 4
· 2140
Key Facts
Key facts for 68 Sugarsnap Green SE
Property Type
House, 2 Storey
Parking
220 Volt Wiring,Double Garage Attached , 220 Volt Wiring,Double Garage Attached 4 parking
MLS #
A2353472
Size
2140 sqft
Basement
Full,Unfinished,None
Listed on
-
Lot size
-
Days on Market
-
Year Built
2026
Maintenance Fee
-

Description
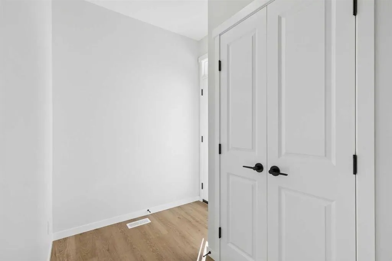
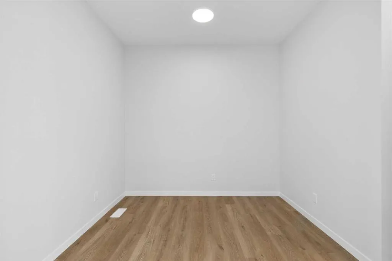
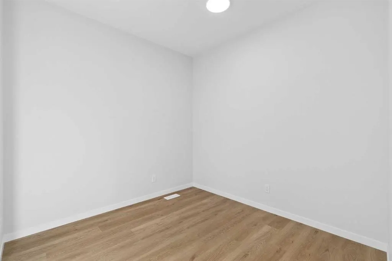
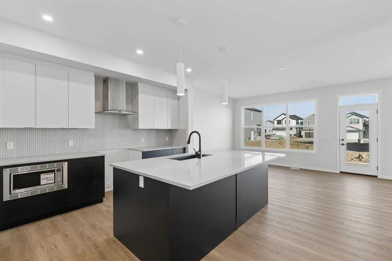
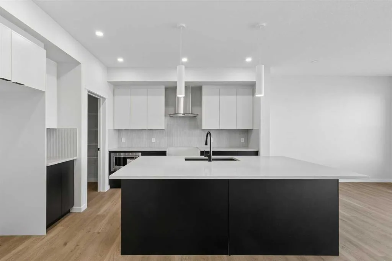
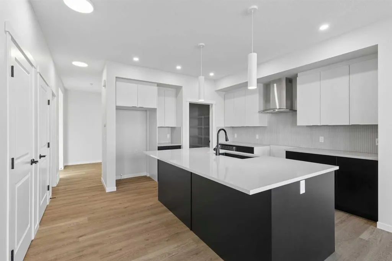
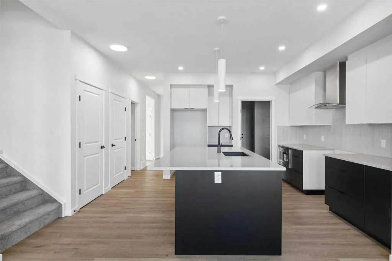
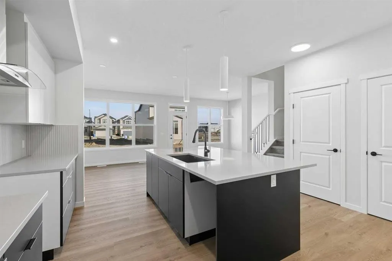
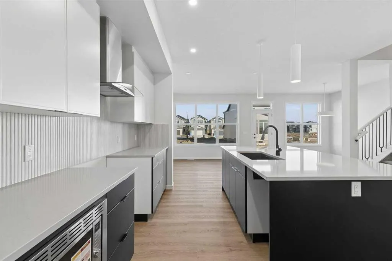
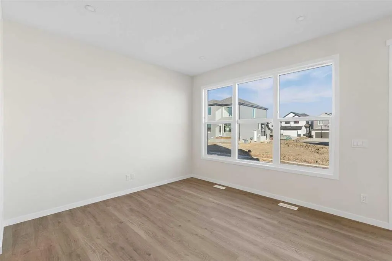
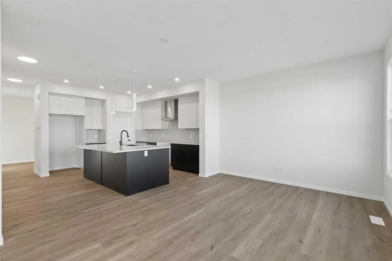
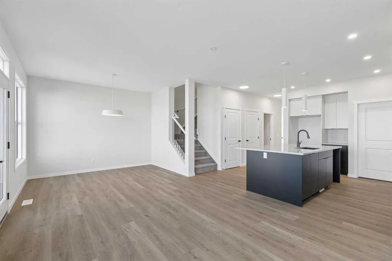
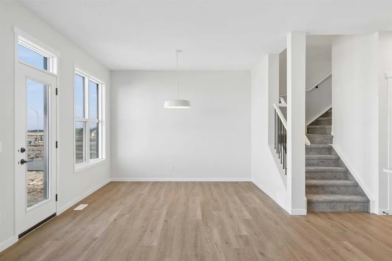
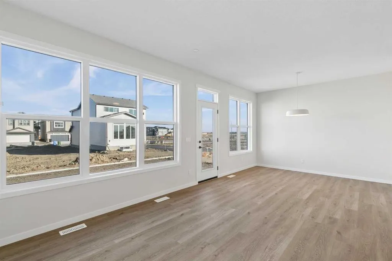
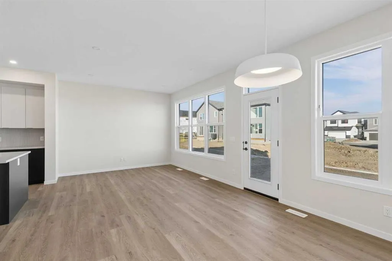
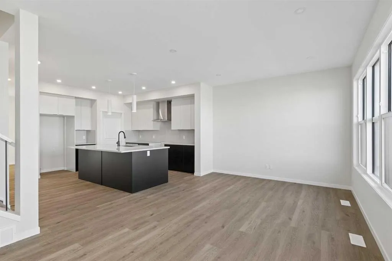
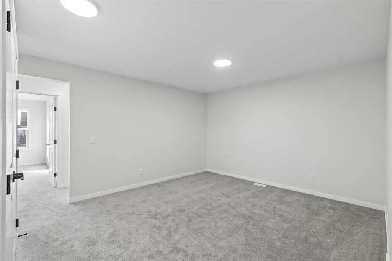
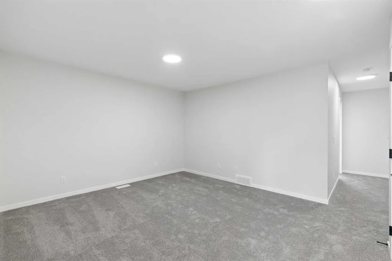
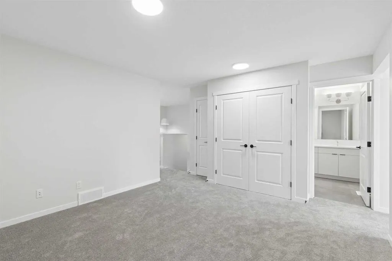
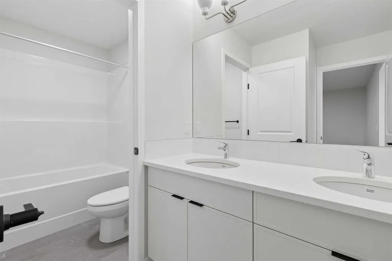
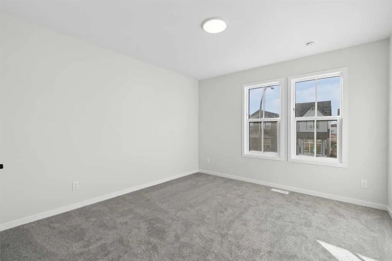
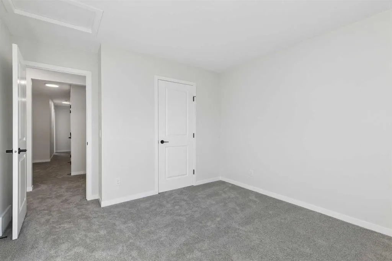
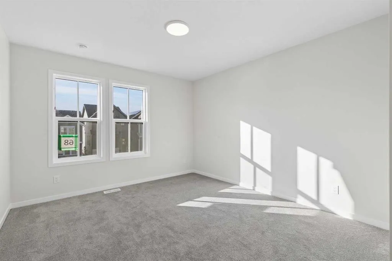
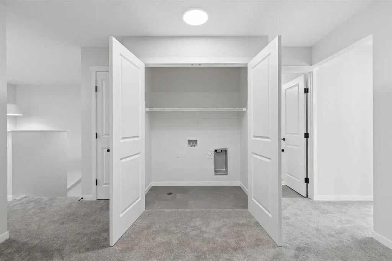
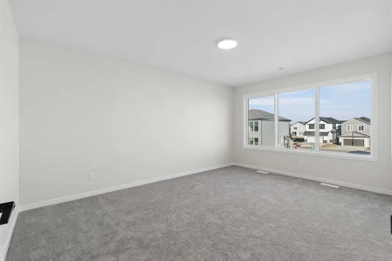
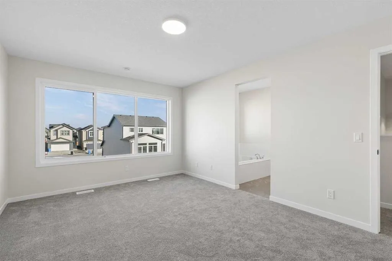
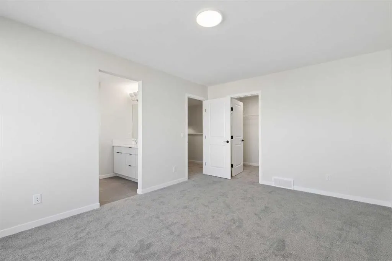
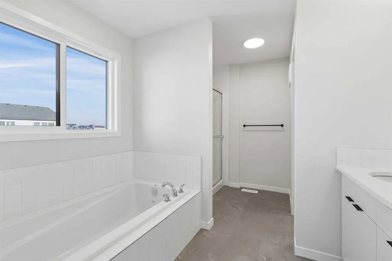
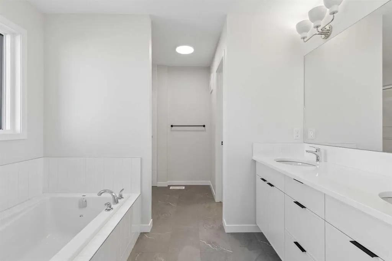
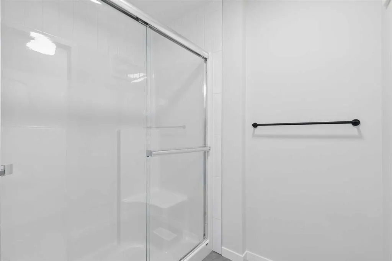
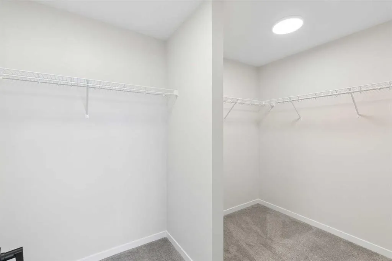
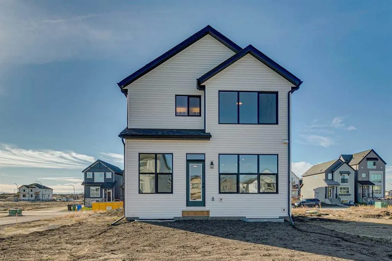
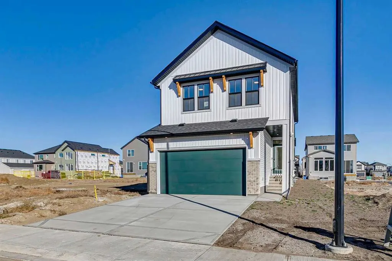
Welcome to the Luna at 68 Sugarsnap Green SE. A home where life’s best stories begin. Ideally located near community gardens and inviting greenspaces, this thoughtfully designed home combines modern style with everyday functionality. Enjoy luxury vinyl plank flooring, triple-pane windows, and quartz... countertops throughout. The versatile flex room provides added space for a home office, playroom, or sitting area, while the upgraded staircase railing adds a stylish finishing touch. The kitchen is enhanced with pot lights, a chimney-style hood fan, built-in microwave, and an additional bank of drawers for extra storage. Pot lights in the lifestyle room create a bright, welcoming atmosphere, while the convenient upper-floor laundry closet makes everyday living that much easier. Located in the vibrant Garden-to-Table community of Rangeview, residents enjoy an exceptional lifestyle with community gardens, parks, pathways, outdoor gathering spaces, and family-friendly amenities designed to bring neighbours together. Conveniently situated near the Seton shopping district, restaurants, grocery stores, entertainment, South Health Campus, and the world’s largest YMCA, with quick access to Deerfoot Trail and Stoney Trail for an easy commute anywhere in the city.
Room Types
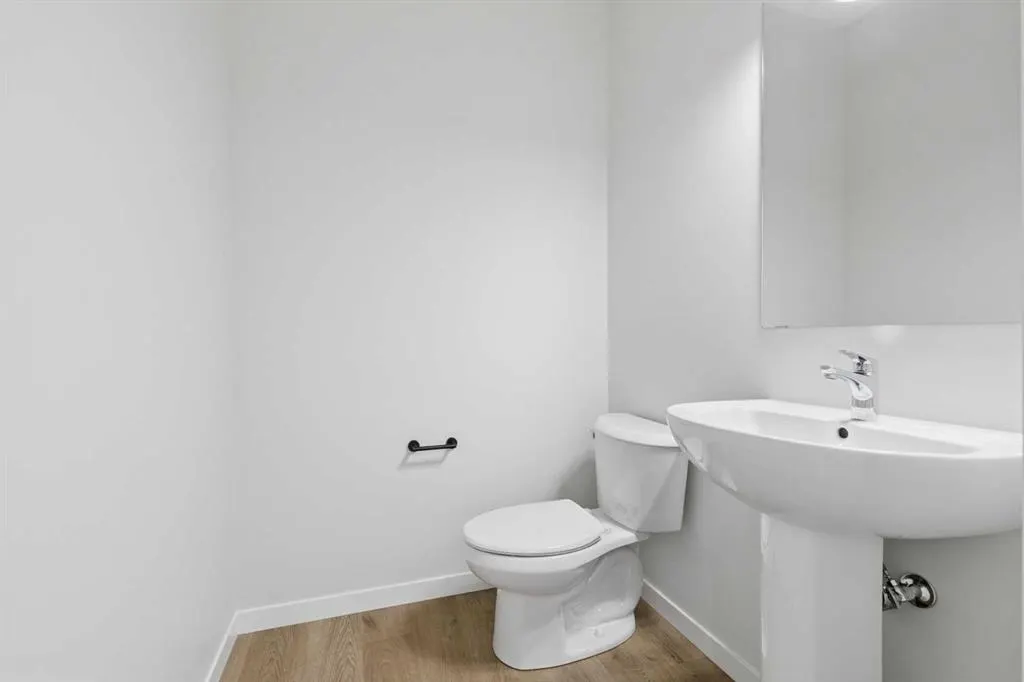
2pc Bathroom
7`7" x 4`11"
Dimensions 7'7" x 4'11"
37.28 sqft
Dining Room
7`11" x 11`6"
Dimensions 7'11" x 11'6"
91.04 sqft
Kitchen
15`4" x 14`9"
Dimensions 15'4" x 14'9"
226.17 sqft
Similar Properties (No results)
Courtesy of: Real Broker
Copyright Pillar 9™. All rights reserved. Information is deemed reliable but not guaranteed.