
50
$1,400,000 Sale
Listed 7 days ago
241212 Range Road 281
· 4
· 3
· 10
· 1475.66
Key Facts
Key facts for 241212 Range Road 281
Property Type
House, Acreage with Residence,Mobile Home-Double Wide
Parking
220 Volt Wiring,Additional Parking,Double Garage Attached,Heated Garage,Insulated,Oversized,Quad or More Detached,RV Access/Parking , 220 Volt Wiring,Additional Parking,Double Garage Attached,Heated Garage,Insulated,Oversized,Quad or More Detached,RV Access/Parking 10 parking
MLS #
A2353194
Size
1475.66 sqft
Basement
Full,Finished,Separate Entrance,Walk-Out
Listed on
-
Lot size
-
Days on Market
-
Year Built
1977
Maintenance Fee
-

Description
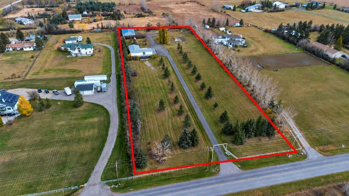
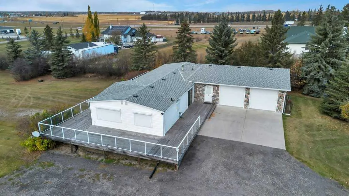
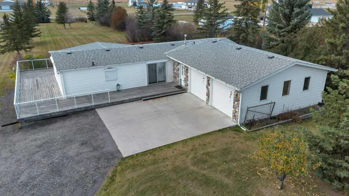
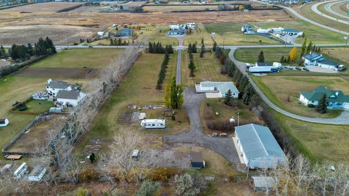
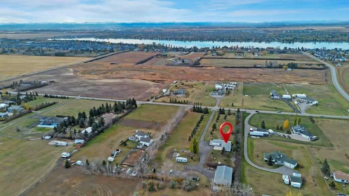
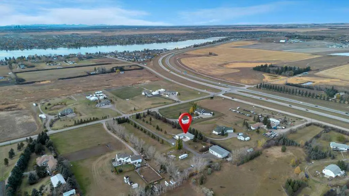
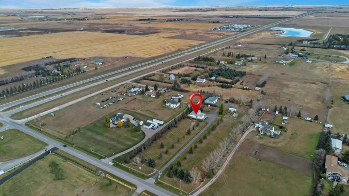
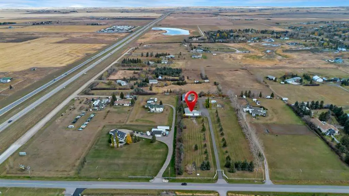
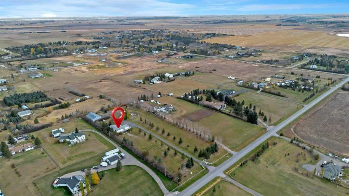
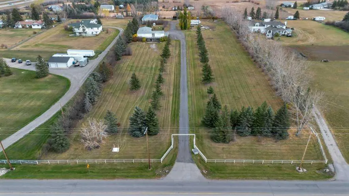
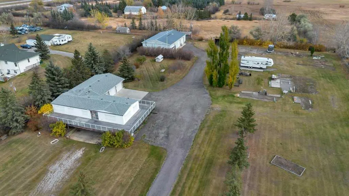
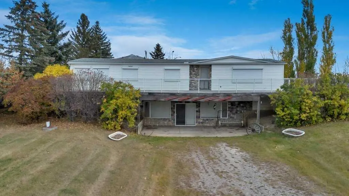
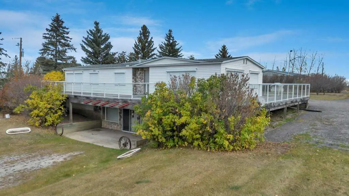
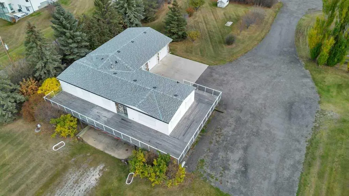
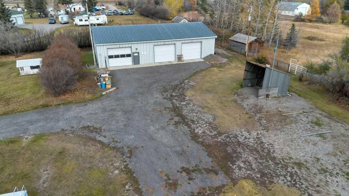
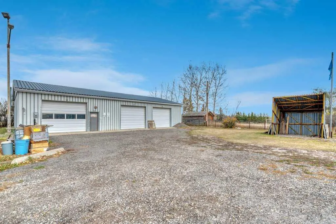
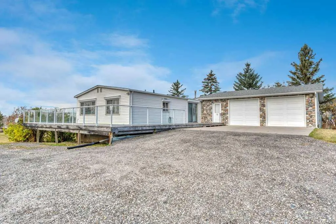
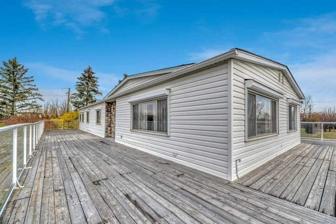
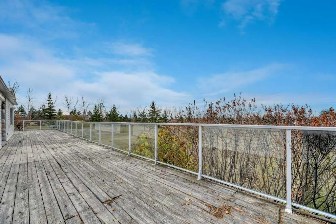
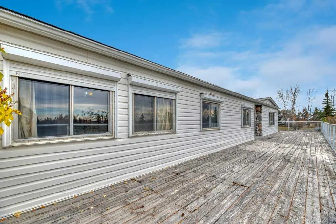
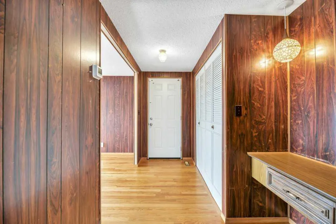
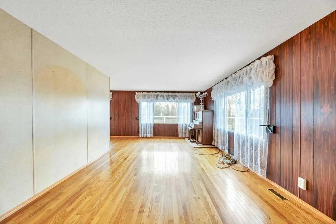
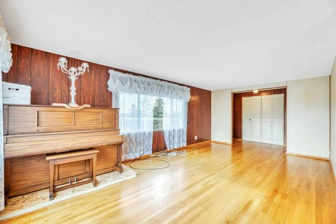
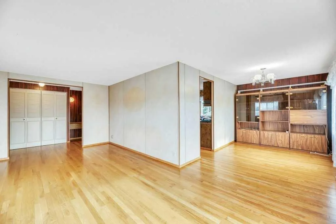
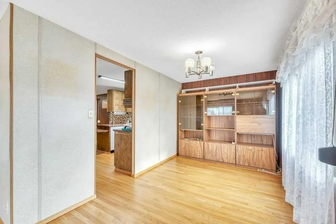
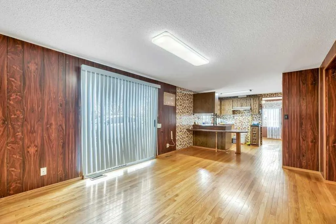
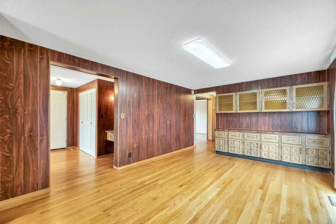
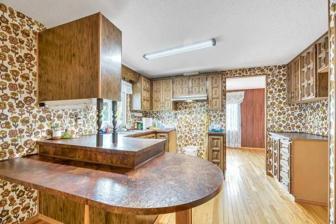
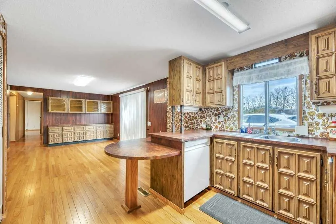
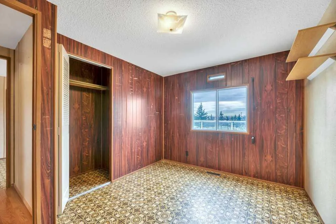
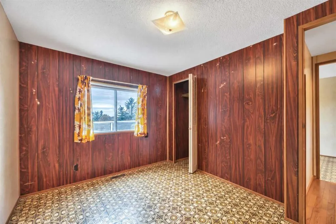
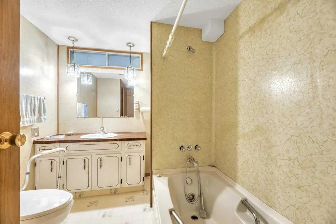
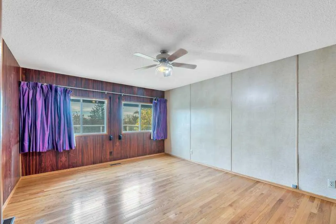
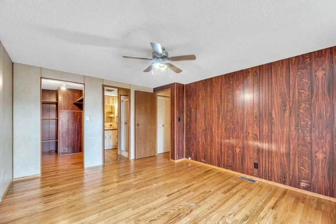
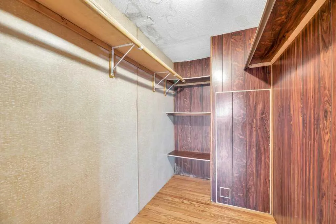
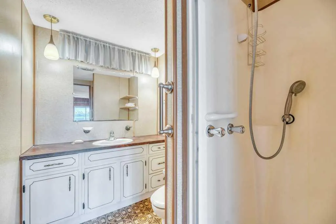
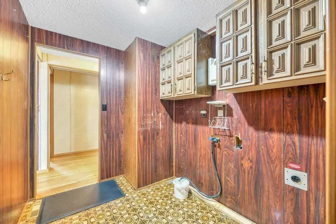
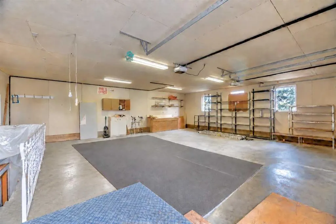
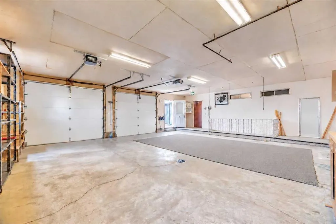
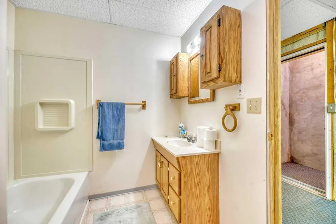
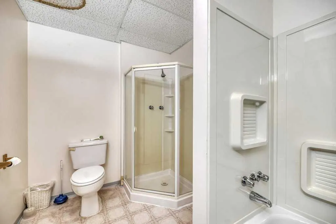
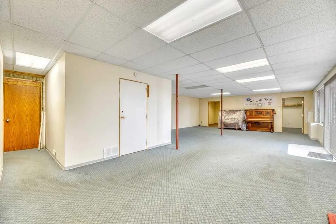
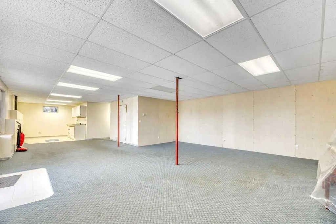
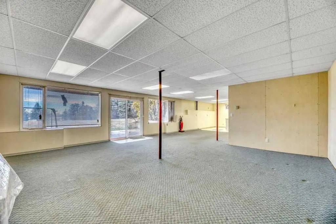
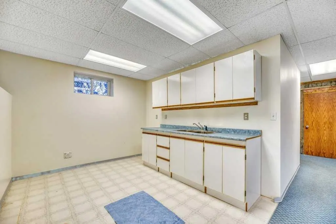
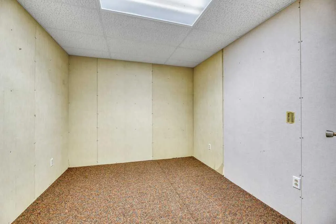
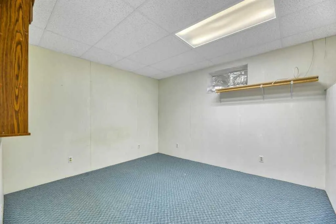
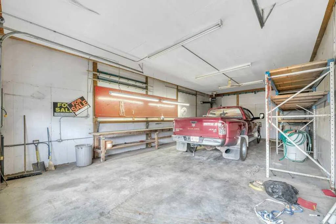
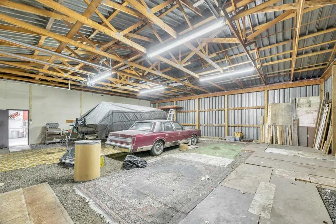
ACREAGE LIVING WITHIN CITY LIMITS! Discover the possibilities on this property, offering space and privacy just minutes from amenities. With room to live, work and enjoy the outdoors, along with potential for future subdivision, this 4-acre property offers possibilities worth exploring! The origina...l 1977, 24' × 60' mobile home sits on a concrete walk-out foundation, offers over 2800 sq.ft. of developed living space. The main floor features a spacious living room, a kitchen with pantry and a generous dining area. Three bedrooms include a primary suite with a walk-in closet and 3-piece ensuite, complemented by a separate 4-piece main bathroom. A mudroom connects the home to the oversized attached double garage, complete with a heated floor, floor drain and sink hookups. The walk-out basement provides substantial additional living space with a large recreation room, full kitchen, 4-piece bathroom, office and a den that was used as a bedroom. The den’s window does not meet egress requirements. The lower level offers potential for extended-family accommodation or future rental use, subject to required approvals and compliance with applicable requirements. The 40' × 60' shop provides practical space for projects, equipment and storage. A heated 40' × 20' section features a concrete floor, while the remaining 40' × 40' section offers cold storage with a gravel floor. Mature trees and a fully fenced perimeter create an inviting acreage setting, where you can enjoy the home’s west-facing orientation, expansive wraparound deck and firepit area with seating. Set on a hill, the property offers sweeping views west toward the Calgary skyline and the mountains, providing a spectacular backdrop for evening sunsets. Potential subdivision into 1-acre parcels is subject to approval of a Land Use Amendment to CRES and subdivision approval through the City of Chestermere. All future development potential is subject to municipal review and approval and is not guaranteed. Whether you’re seeking acreage space within city limits or land with future subdivision potential, explore what this property has to offer!
Room Types
3pc Ensuite bath
8`3" x 5`6"
Dimensions 8'3" x 5'6"
45.38 sqft
4pc Bathroom
8`3" x 7`5"
Dimensions 8'3" x 7'5"
61.19 sqft
Bedroom
11`6" x 9`0"
Dimensions 11'6" x 9'0"
103.5 sqft
Similar Properties (No results)
Courtesy of: RE/MAX Key
Copyright Pillar 9™. All rights reserved. Information is deemed reliable but not guaranteed.