
40
$780,000 Sale
Listed 10 days ago
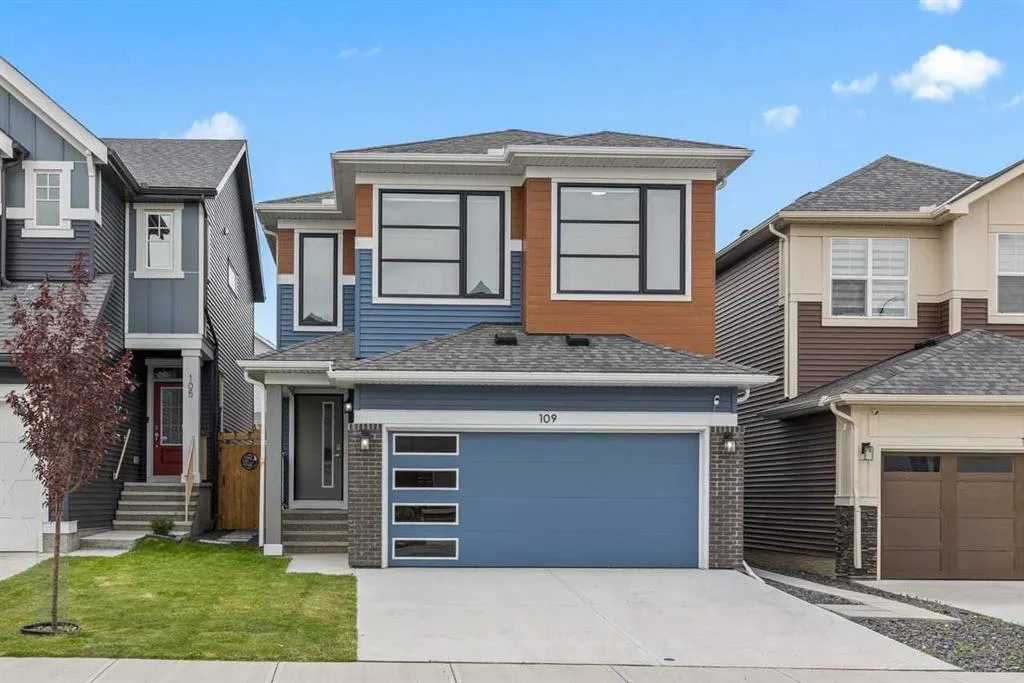
109 Mallard Grove SE
· 6
· 3.50
· 2
· 2236.29
Key Facts
Key facts for 109 Mallard Grove SE
Property Type
House, 2 Storey
Parking
Double Garage Attached , Double Garage Attached 2 parking
MLS #
A2352712
Size
2236.29 sqft
Basement
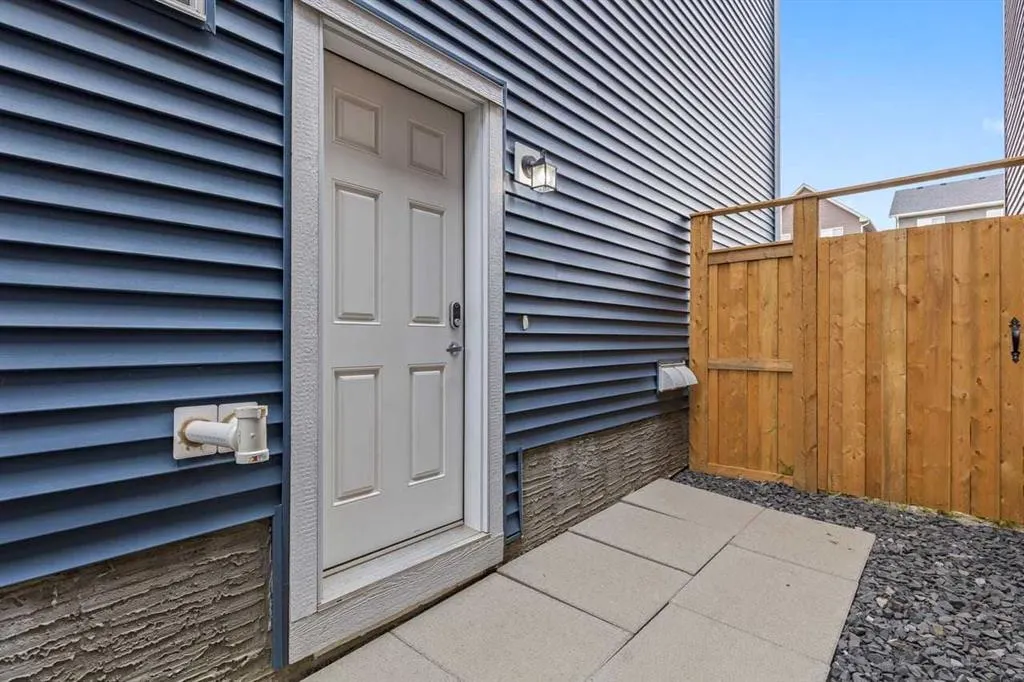
Full,Finished,Separate Entrance,Walk-Up
Listed on
-
Lot size
-
Days on Market
-
Year Built
2023
Maintenance Fee
-

Description
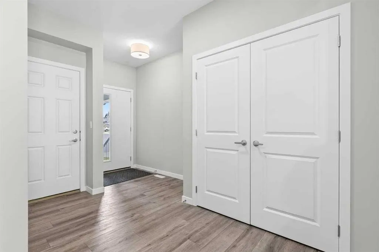
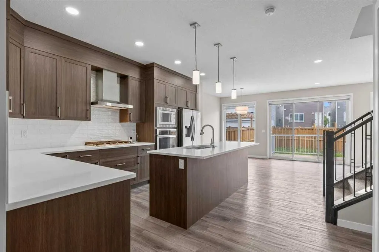
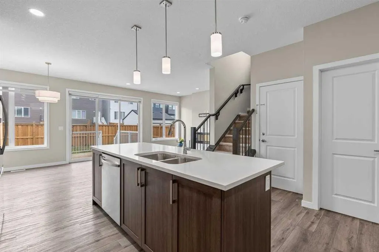
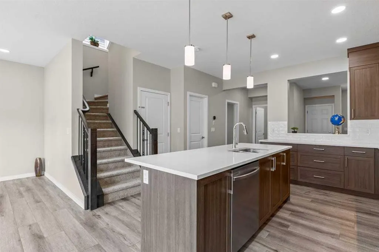
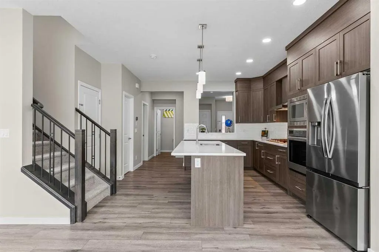
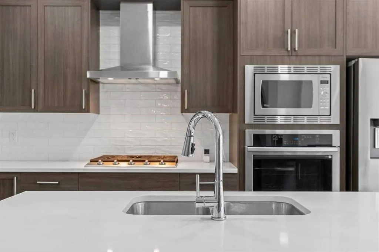
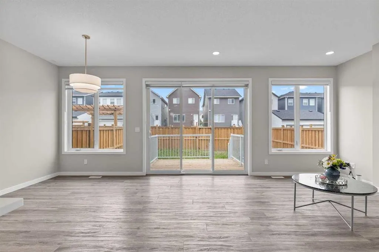
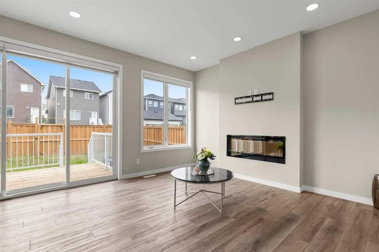
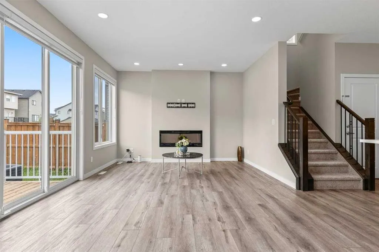
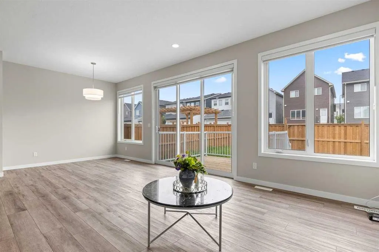
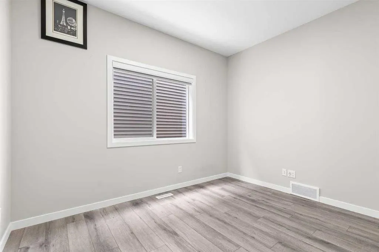
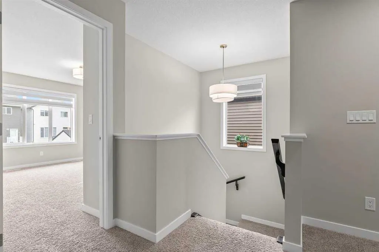
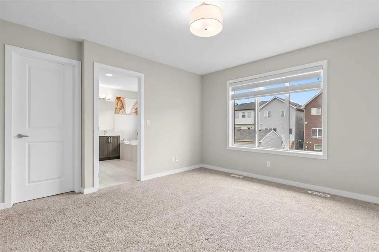
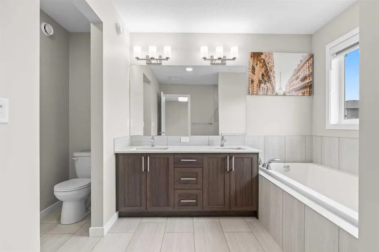
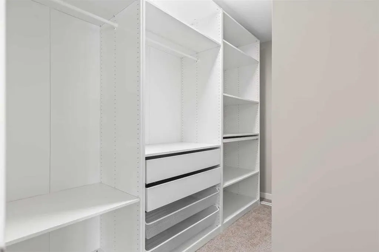
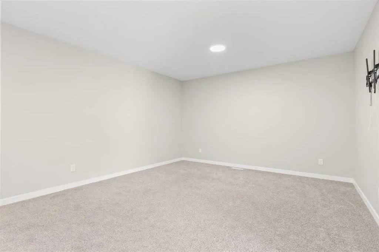
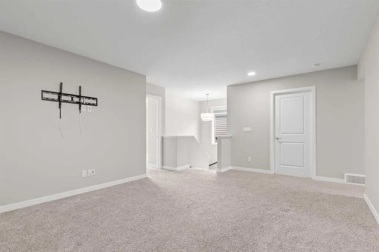
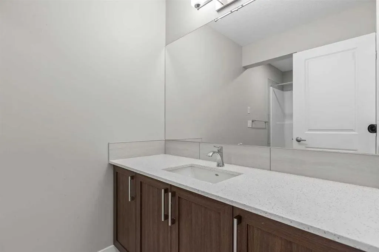
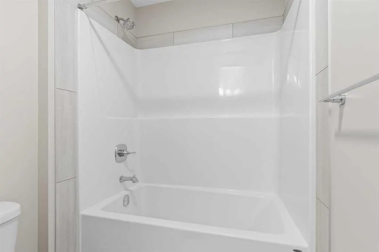
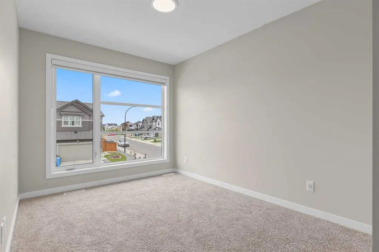
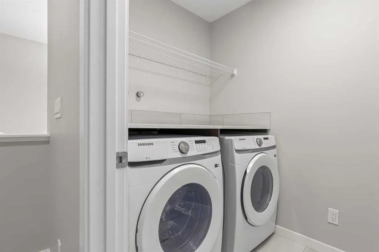
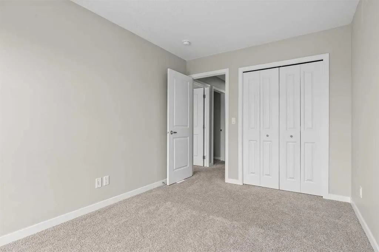
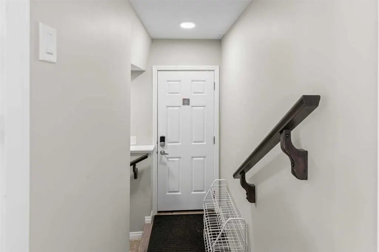
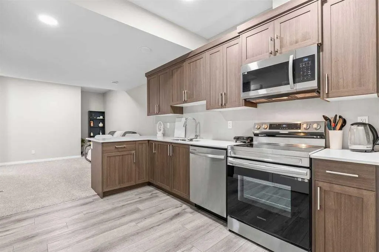
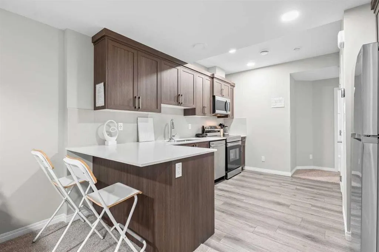
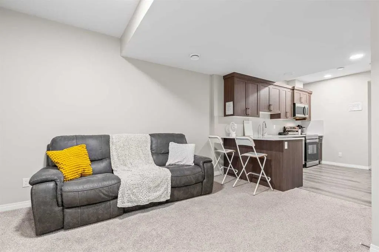
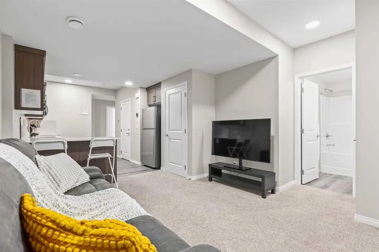
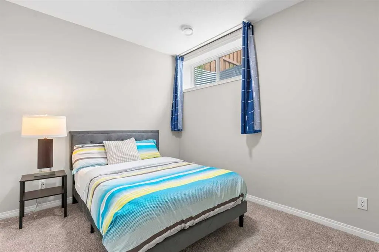
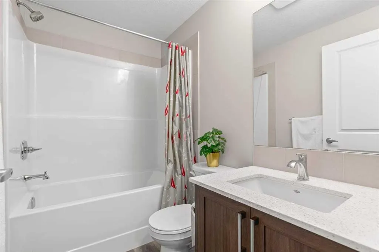
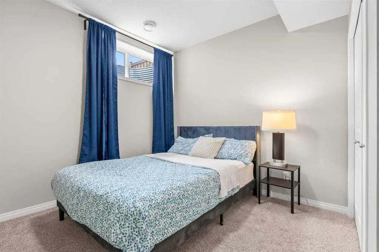
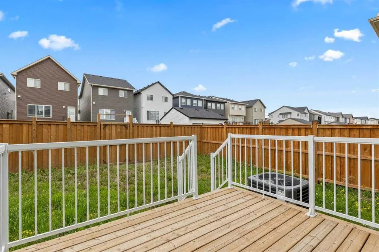
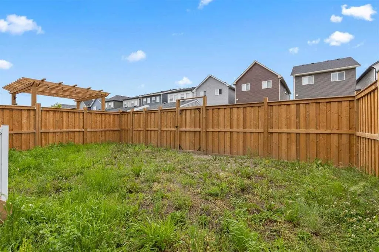
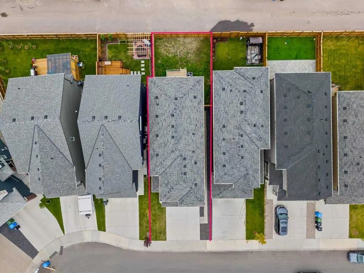
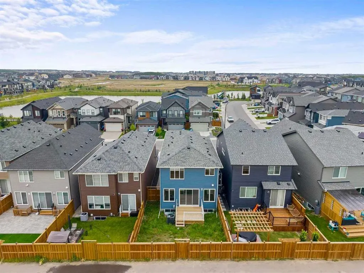
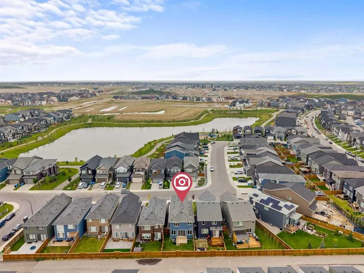
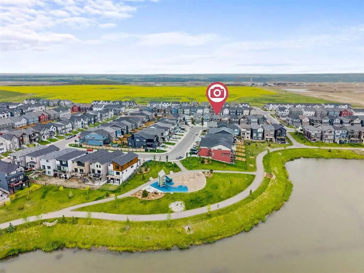
6 BEDROOMS | 4 BATHROOMS | LEGAL BASEMENT SUITE | DOUBLE GARAGE | SOLAR PANELS | RANGEVIEW | Welcome to 109 Mallard Grove SE—offering over 3,100 sq. ft. of beautifully finished, move-in-ready living space with the added bonus of a city-registered 2-bedroom legal basement suite, providing exceptiona...l income potential or the perfect space for extended family. The bright, open-concept main floor is designed for both everyday living and effortless entertaining, featuring a chef-inspired kitchen with quartz countertops, stainless steel appliances, a large centre island, and a spacious walk-in pantry. A versatile main-floor office and convenient 2-piece powder room complete this thoughtfully designed level. Upstairs, you’ll find four generously sized bedrooms, including a luxurious primary retreat with a private ensuite and automated blinds, along with a spacious bonus room that’s perfect for family movie nights, a playroom, or a second living area. The professionally registered 2-bedroom legal suite offers an excellent opportunity to generate rental income and help offset your mortgage while maintaining privacy and functionality. Additional features include: • Central air conditioning for year-round comfort. • A large deck, perfect for summer BBQs, entertaining, or relaxing outdoors. • A fully fenced backyard offering privacy, with plenty of room to create your dream outdoor oasis. • Solar panel and EV charger rough-ins, providing future-ready convenience. • An attached double garage. Situated in Calgary’s vibrant Rangeview community, this home is just a 2-minute walk to parks, playgrounds, scenic pathways, and a convenient rear alley that enhances walkability throughout the neighbourhood. You’ll also enjoy quick access to schools, shopping, the South Health Campus, and major commuter routes. The seller is highly motivated. Why wait months to build when you can move into this exceptional, upgraded home today?
Room Types
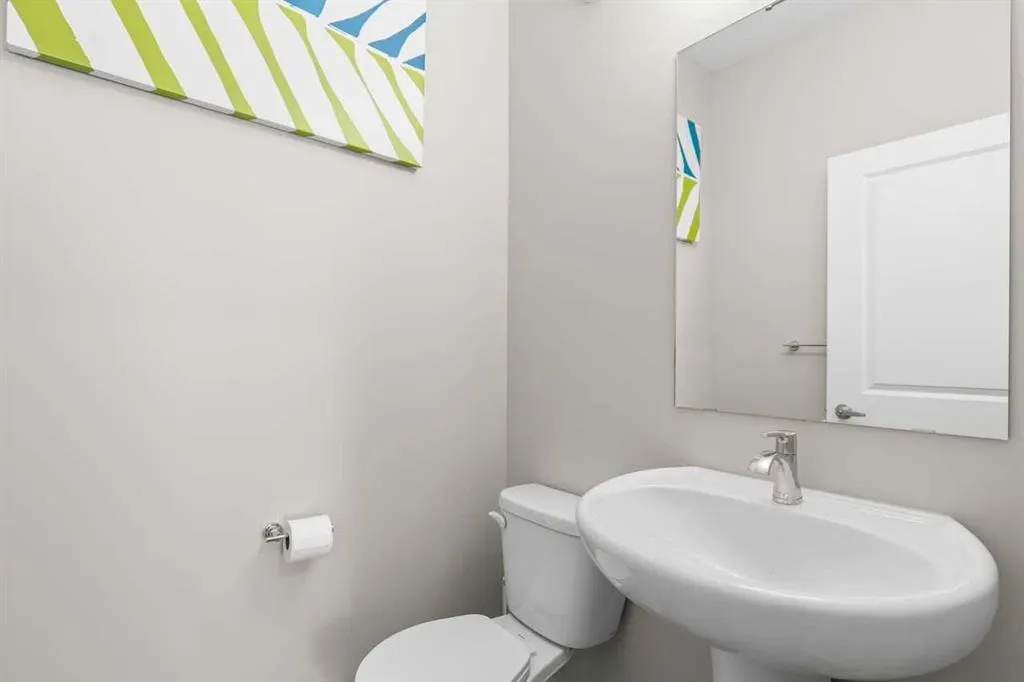
2pc Bathroom
4`11" x 4`8"
Dimensions 4'11" x 4'8"
22.94 sqft
Dining Room
7`0" x 10`0"
Dimensions 7'0" x 10'0"
70 sqft
Kitchen
14`11" x 15`7"
Dimensions 14'11" x 15'7"
232.45 sqft
Similar Properties (No results)
Courtesy of: Century 21 Bravo Realty
Copyright Pillar 9™. All rights reserved. Information is deemed reliable but not guaranteed.