
34
$649,900 Sale
Listed 12 days ago
6619 18 Street SE
· 5
· 2
· 4
· 1008
Key Facts
Key facts for 6619 18 Street SE
Property Type
House, Bungalow
Parking
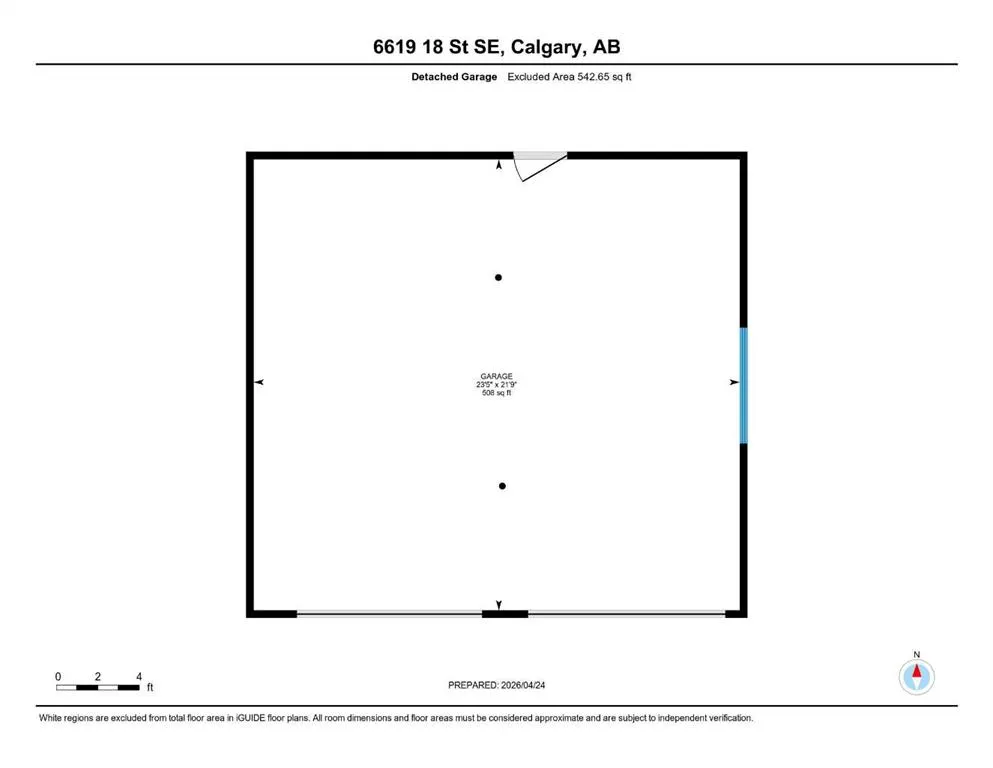
Double Garage Detached,Parking Pad , Double Garage Detached,Parking Pad 4 parking
MLS #
A2352276
Size
1008 sqft
Basement
Full,Finished,Walk-Up
Listed on
-
Lot size
-
Days on Market
-
Year Built
1955
Maintenance Fee
-

Description
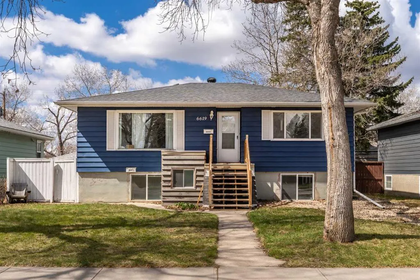
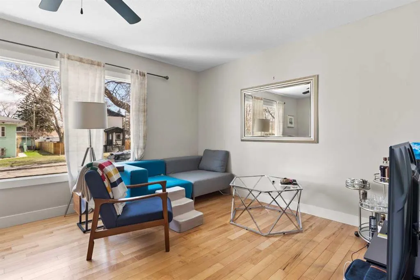
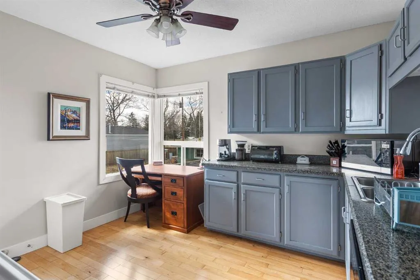
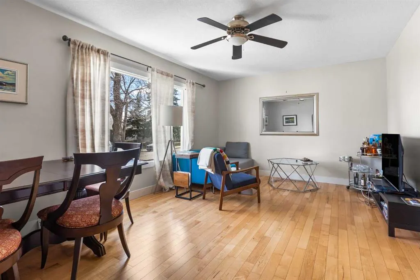
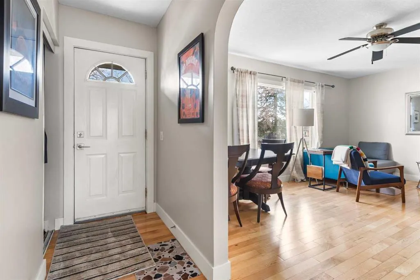
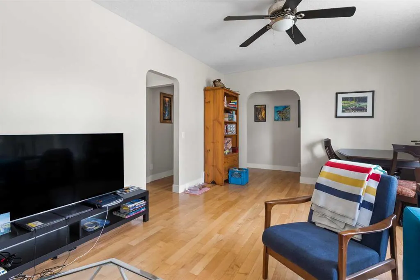
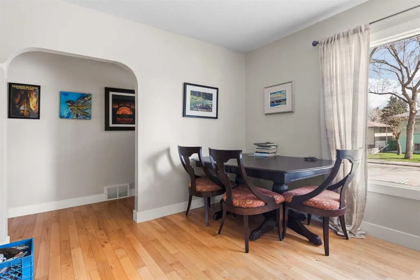
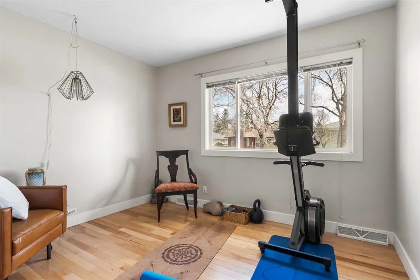
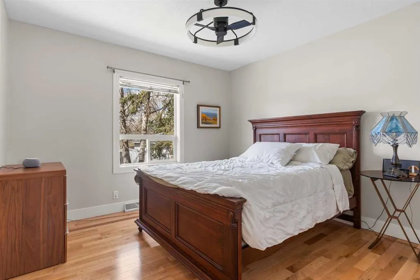
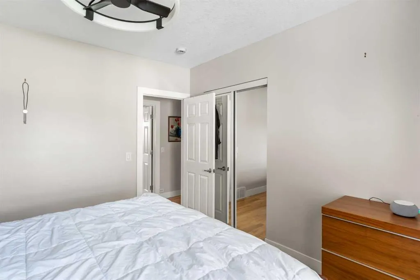
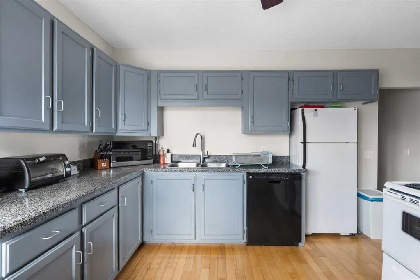
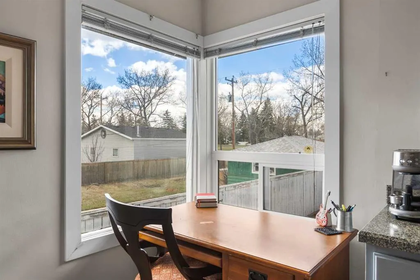
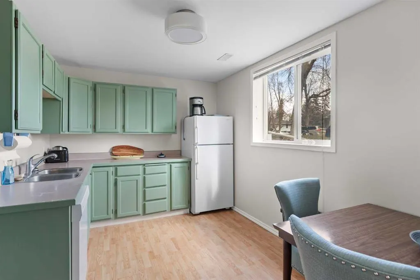
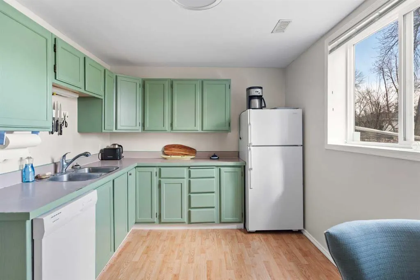
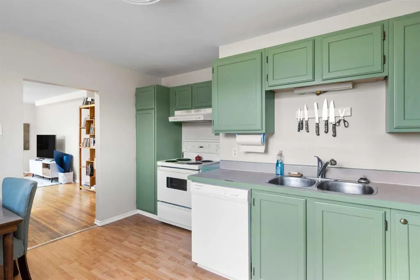
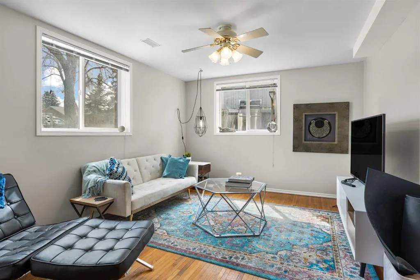
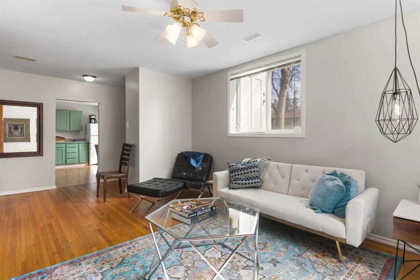
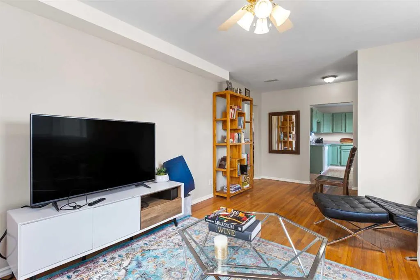
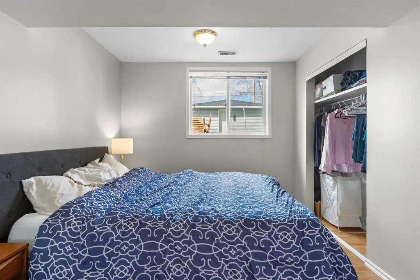
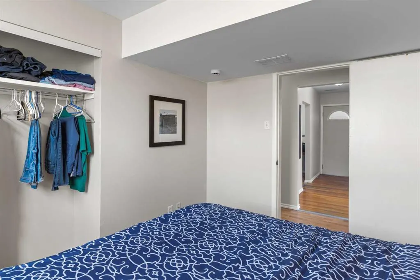
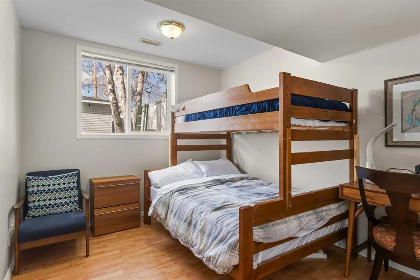
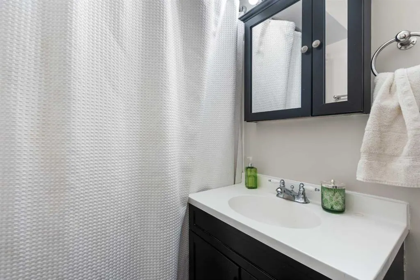
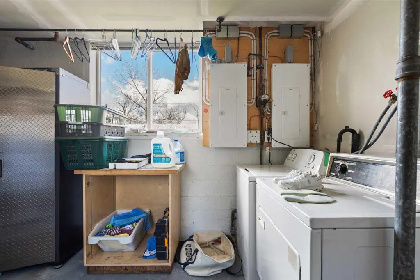
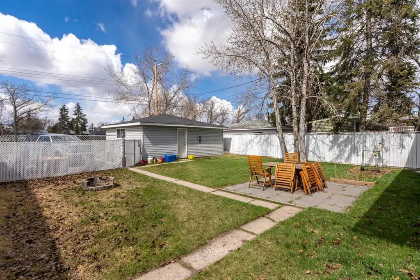
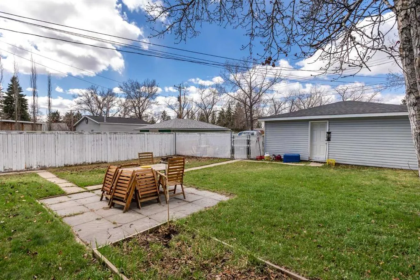
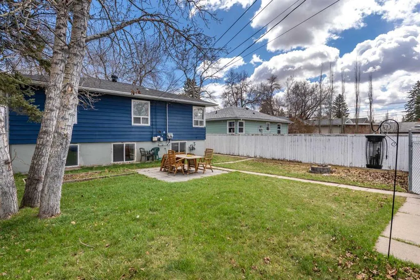
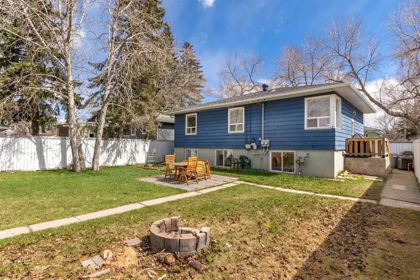
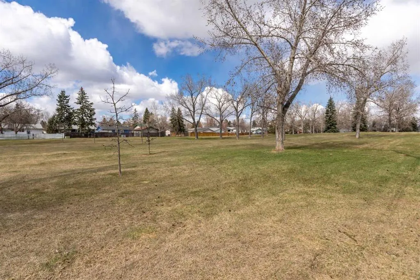
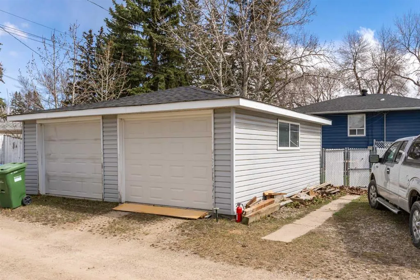
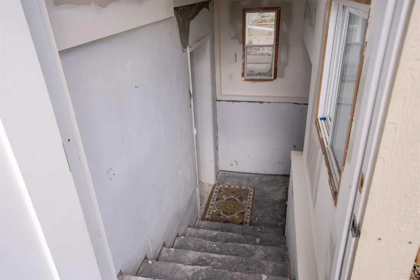
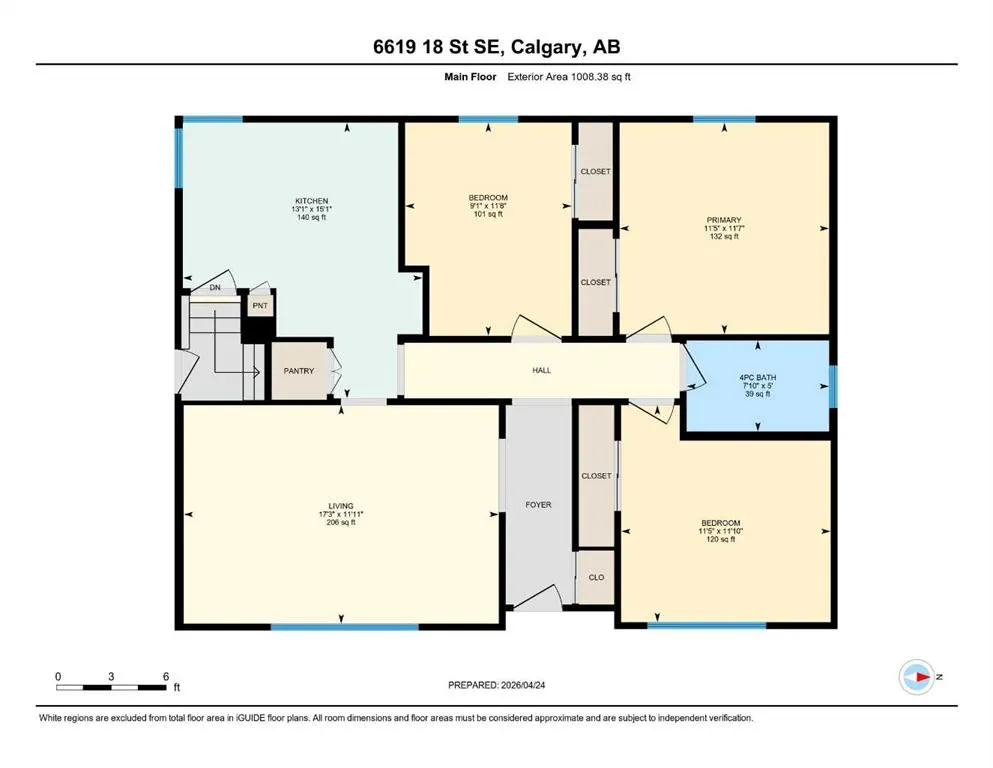
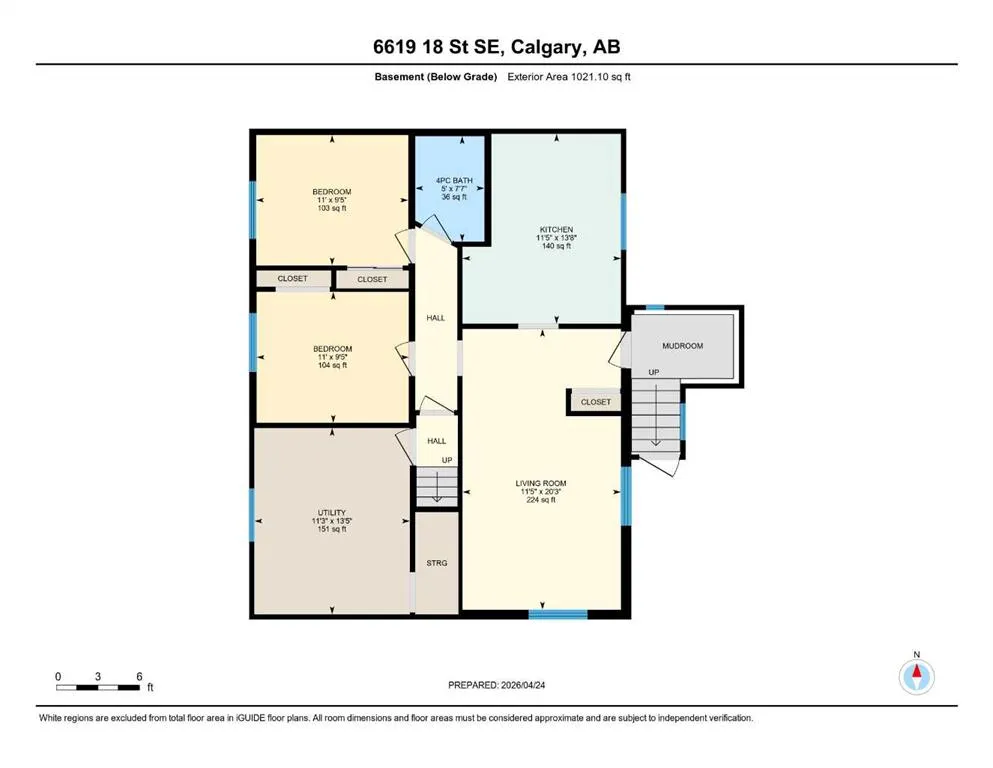
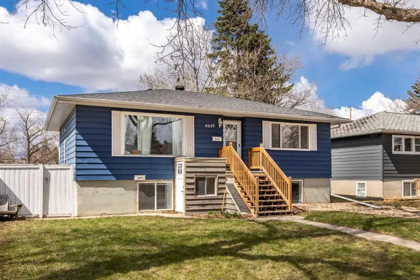
Welcome to 6619 18 Street. This bungalow with a FULLY LEGAL BASEMENT SUITE sits on a quiet, tree-lined street in Lynnwood that backs DIRECTLY onto a PARK. The green space behind the house means no rear neighbours, and the street itself is one of the best in the neighborhood! The main floor has THRE...E bedrooms, a four piece bath, and an open living and dining area with a big front window pulling in tons of natural light. The original hardwood runs throughout, the kitchen has been updated with painted cabinets and also brings in a ton of natural light! This home actually has a proper foyer with closet space at the front entry! Downstairs is a FULLY LEGAL secondary SUITE with its own separate entrance, a full kitchen that is freshly painted, two LARGE bedrooms, a four piece bath, and a generous living room. The downstairs has very large windows throughout, making it hard to recognize that you are even in a basement! Whether you want a mortgage helper, a place for extended family, or a straight up revenue property with TWO rentable units, the option is there from day one. Out back, you have a private yard with mature trees, a patio area, a fire pit, and a DOUBLE DETACHED garage with NEW DOORS. For additional parking, there is a parking pad directly beside the garage. The lot is 50' x 120' and zoned RCG, which gives you real future redevelopment potential alongside the potential income from the legal suite. Lynnwood is one of those established SE communities that quietly delivers. You're minutes from Deerfoot, Glenmore Trail, and Costco, with quick access to downtown and the Bow River pathways. The community also offers schools in walking distance for the young ones, tennis courts, a community pool, an off-leash dog park, and some great spots to grab a quick bite! Homes that back onto green space don't come up often around here. Add a legal suite, and you've got something genuinely rare.
Room Types
Living Room
17`3" x 11`11"
Dimensions 17'3" x 11'11"
205.56 sqft
Kitchen
13`1" x 15`1"
Dimensions 13'1" x 15'1"
197.34 sqft
Bedroom
9`1" x 11`8"
Dimensions 9'1" x 11'8"
105.97 sqft
Similar Properties (No results)
Courtesy of: Century 21 Bamber Realty LTD.
Copyright Pillar 9™. All rights reserved. Information is deemed reliable but not guaranteed.