
50
$349,900 Sale
Listed 13 days ago
140 Promenade Way SE
· 2
· 1.50
· 1
· 1119.78
Key Facts
Key facts for 140 Promenade Way SE
Property Type
Townhome, 2 Storey
Parking
Single Garage Attached , Single Garage Attached 1 parking
MLS #
A2352134
Size
1119.78 sqft
Basement
Full,Unfinished,None
Listed on
-
Lot size
-
Days on Market
-
Year Built
2002
Maintenance Fee
$429.94/mo

Description
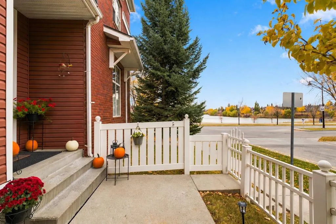
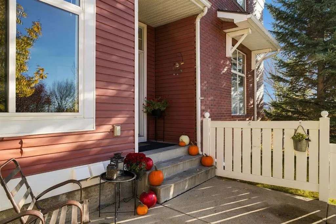
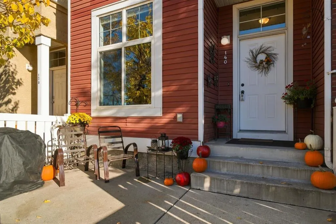
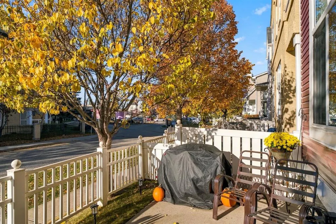
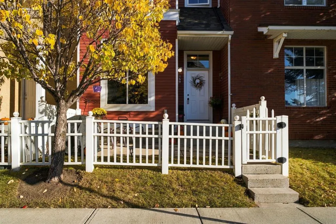
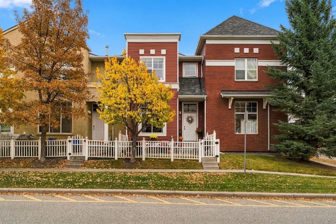
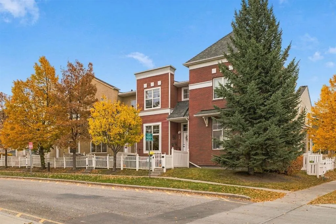
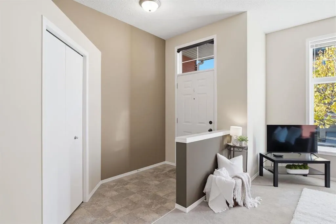
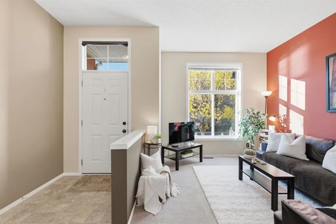
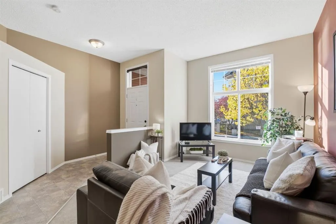
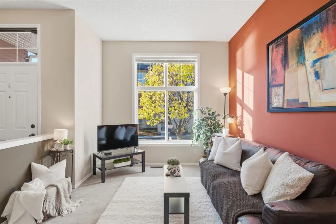
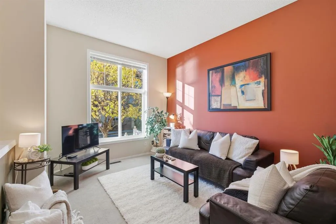
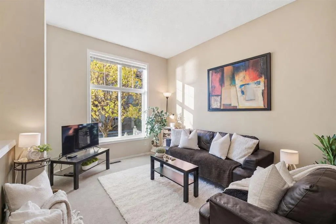
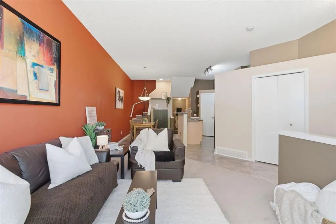
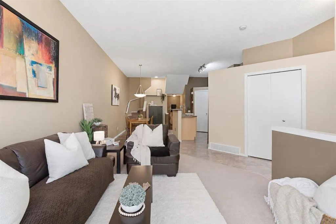
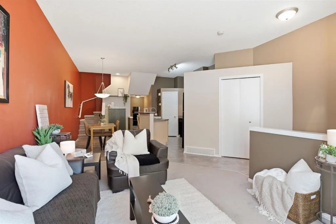
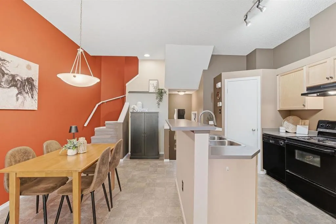
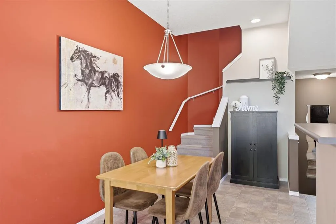
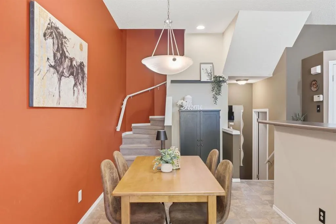
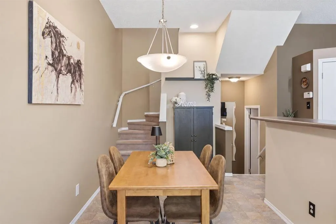
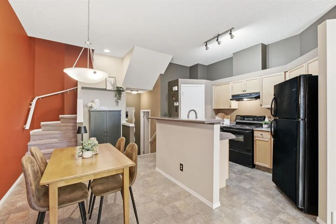
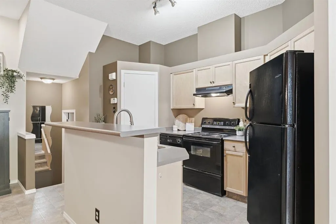
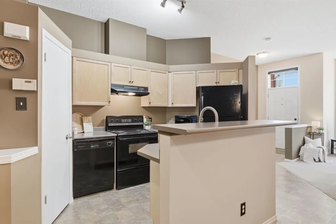
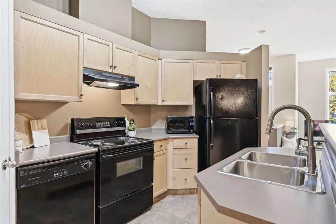
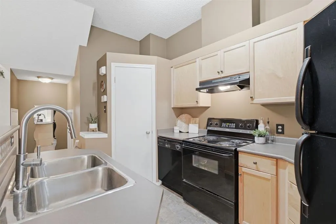
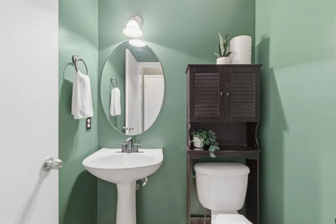
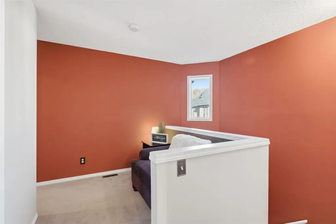
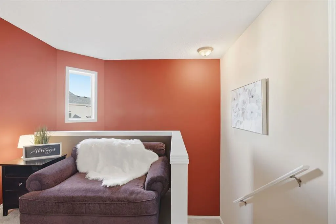
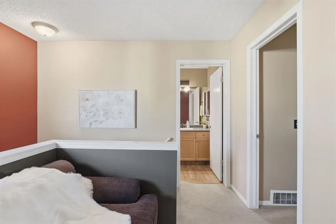
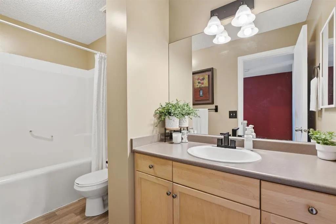
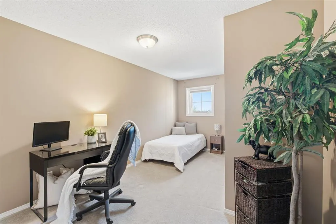
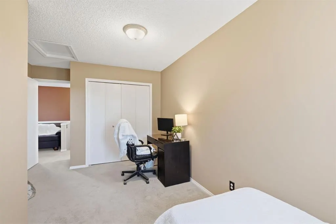
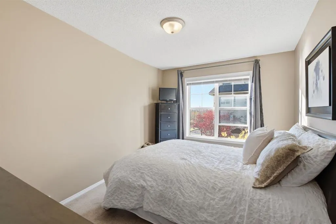
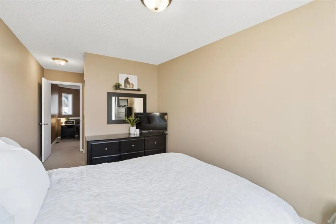
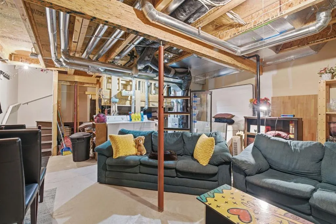
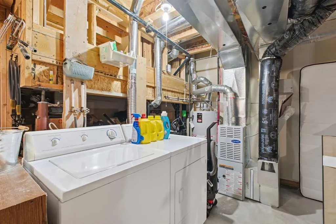
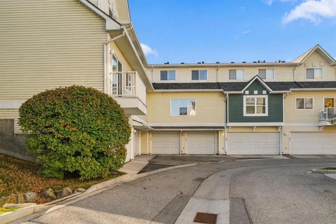
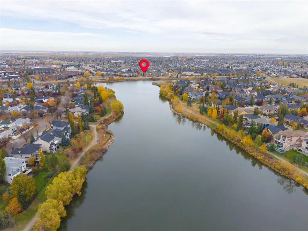
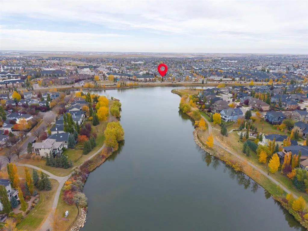
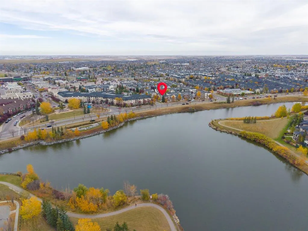
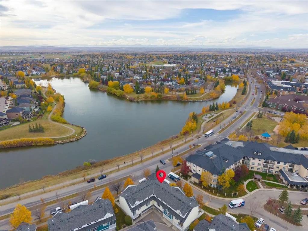
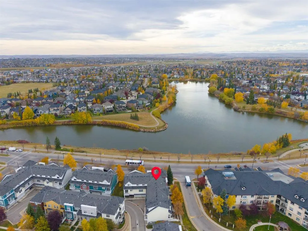
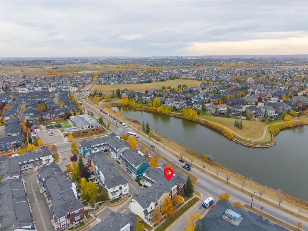
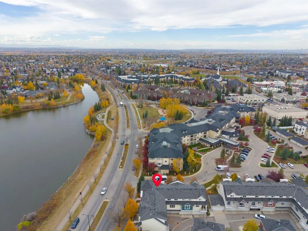
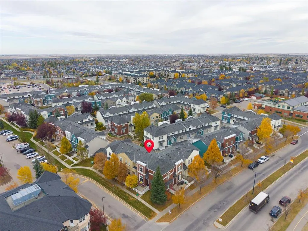
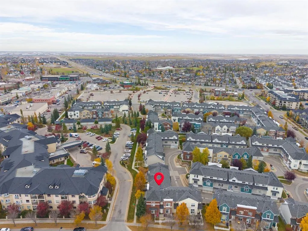
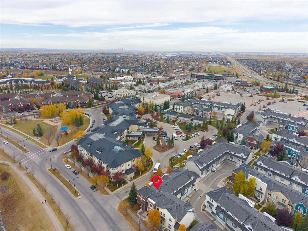
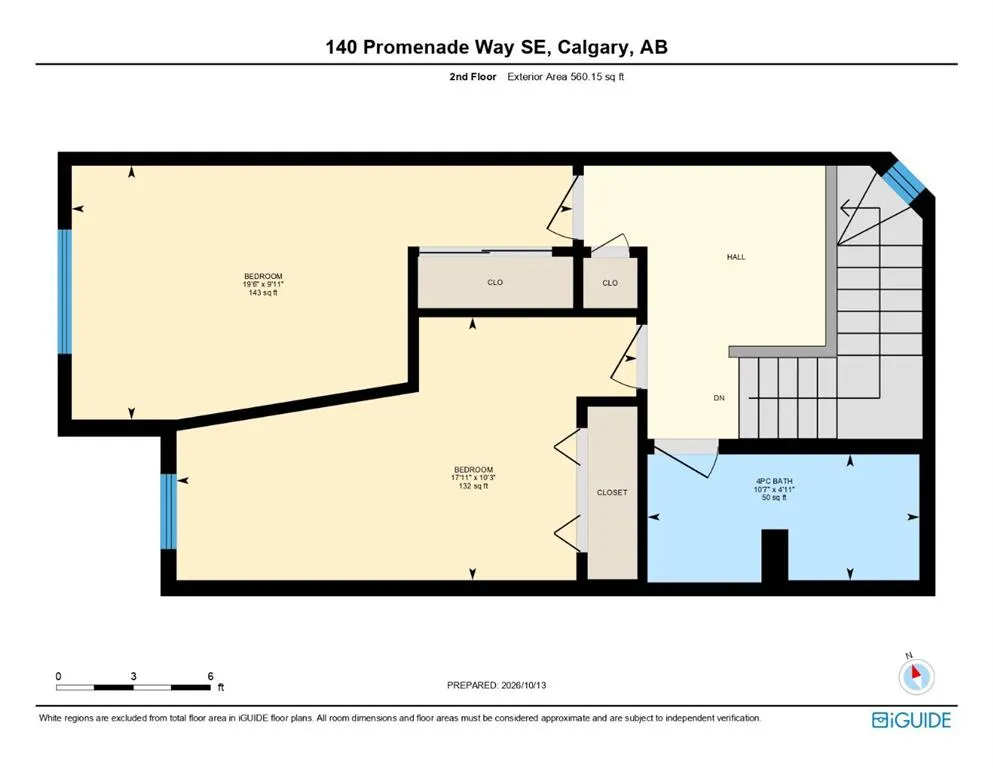
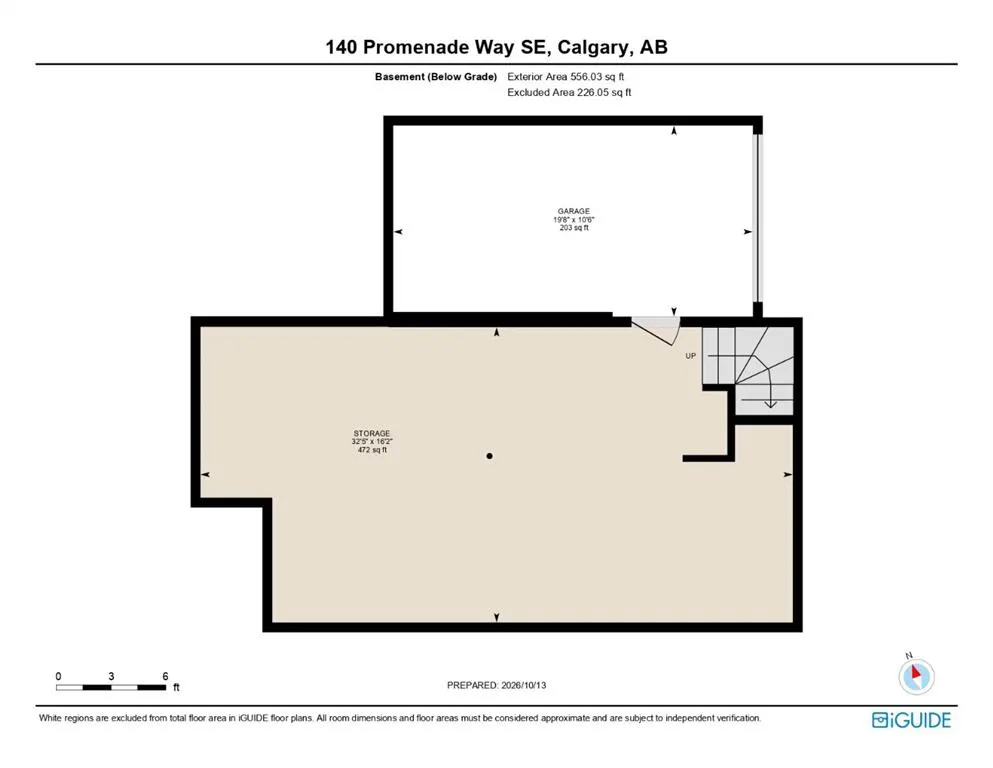
RARE FIND! Why buy an apartment...when you can get a townhouse in this budget...that offers 2 beds, 2 baths, a GREAT living/dining/kitchen area - a FULL-SIZE BASEMENT (556.03 sq. ft. with bathroom rough-in) PLUS an attached single garage! FYI - winter is coming!!!!! Offered by the original owner, ...this beautifully maintained home has a one-of-a-kind floorplan with phenomenal SOUTHWEST-FACING VIEWS out the front over Inverness Pond. Enjoy that amazing VIEW all year long! Relax on the private concrete patio - in your fully fenced front yard & watch sunsets over the water. Sun streams into your new home through the large expansive windows. Remarkably TALL 9'10" CEILINGS on the main floor - make the open-concept layout feel even bigger. You get 1119.78 sq. ft. above grade PLUS the 556.03 sq. ft. basement, with 2 spacious bedrooms. The primary offers views of the MOUNTAINS...imagine waking up to that??!! The second bedroom can be a versatile den/office/guest space or the perfect teen or roommate space with room for living and studying/working. 4 piece bath on top level PLUS a 2 piece bath conveniently located on main floor. The basement space offers incredible potential - family room, gym, extra storage! Laundry located here. Insulated single attached garage PLUS additional parking close by - for guests or second cars!!! The Pond is right across the street, which is incredible for your future lifestyle: walk, ride your bike or take the dog out for a stroll. This complex is PET FRIENDLY! Newer asphalt shingles + upgrades being done in complex makes it feel current. The community is anchored by a European-inspired area called High Street featuring local cafes, restaurants, medical services & everyday shops - so you do not always need to drive. Get there in 3 mins from your front door! Major retail corridors like 130th Avenue SE are also just a short drive away. Area features tree-lined streets, front porches, rear-lane garages & green spaces designed to encourage a neighbourly "vibe". Residents have access to community hubs like Prestwick Common (featuring a splash park & seasonal events), Elgin Hill (with a winter toboggan run), + an outdoor hockey rink. Close to Fish Creek Provincial Park & the South Health Campus YMCA. McKenzie Towne is home to 3 designated schools located right inside the community - both Public & Catholic options. Close to major roadways (but not so close you hear them!) - Deerfoot Trail and Stoney Trail, it offers a straightforward commute to downtown Calgary! Get to the airport in under 30 mins as well. If walking your dog around the pond is not enough - Auburn Bay Dog Park is 5 min car ride away. One of the best opportunities in the community, so call today!
Room Types
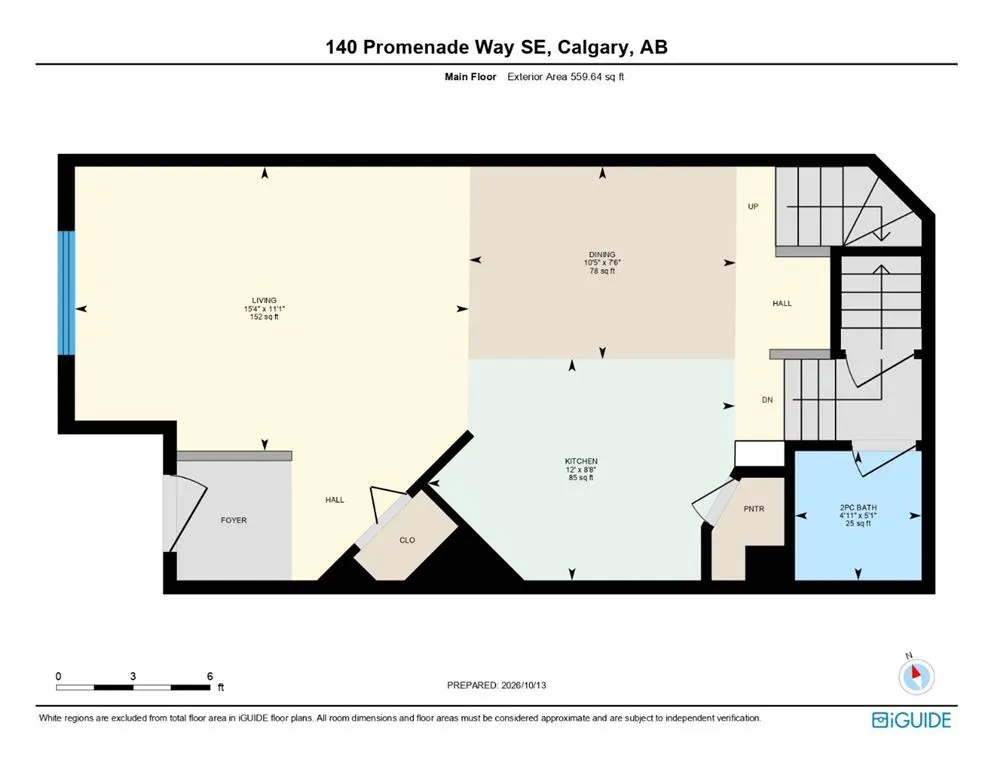
2pc Bathroom
5`1" x 4`11"
Dimensions 5'1" x 4'11"
24.99 sqft
Dining Room
7`6" x 10`5"
Dimensions 7'6" x 10'5"
78.13 sqft
Kitchen
8`8" x 12`0"
Dimensions 8'8" x 12'0"
104 sqft
Similar Properties (No results)
Courtesy of: Royal LePage Benchmark
Copyright Pillar 9™. All rights reserved. Information is deemed reliable but not guaranteed.