
38
$535,900 Sale
Listed 12 days ago
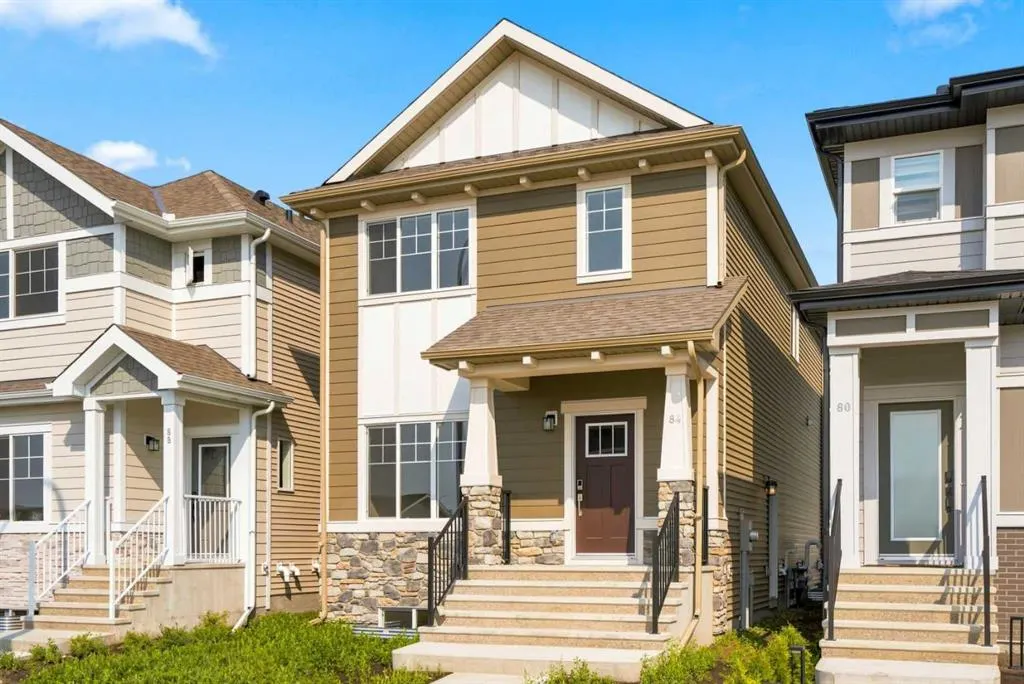
84 Buffaloberry Manor SE
· 3
· 2.50
· 2
· 1594.64
Key Facts
Key facts for 84 Buffaloberry Manor SE
Property Type
House, 2 Storey
Parking
Alley Access,On Street,Parking Pad , Alley Access,On Street,Parking Pad 2 parking
MLS #
A2351358
Size
1594.64 sqft
Basement
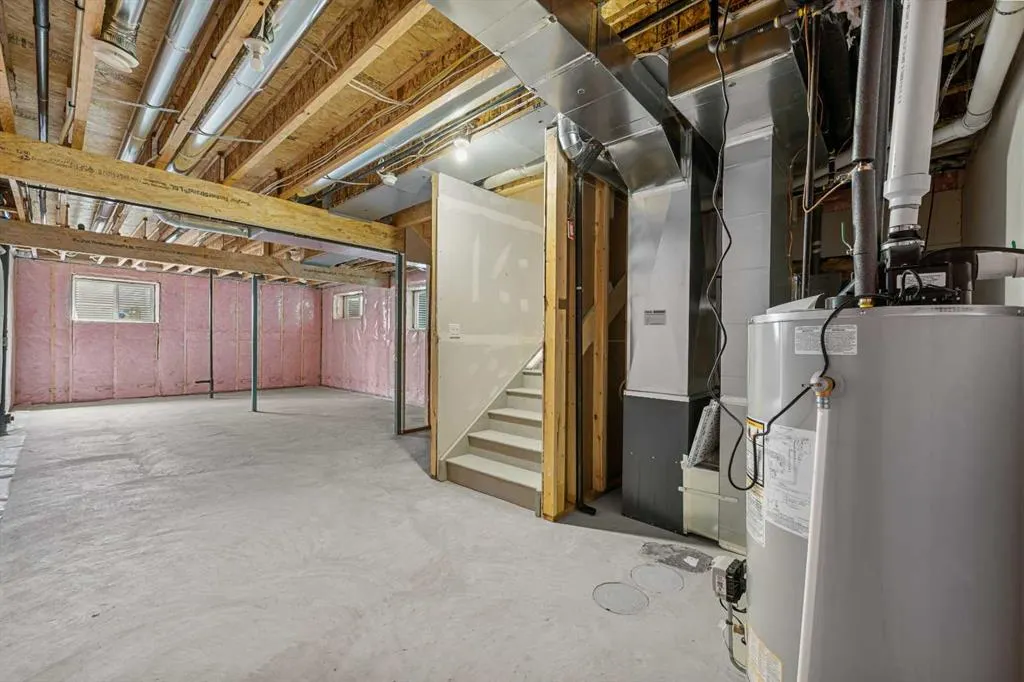
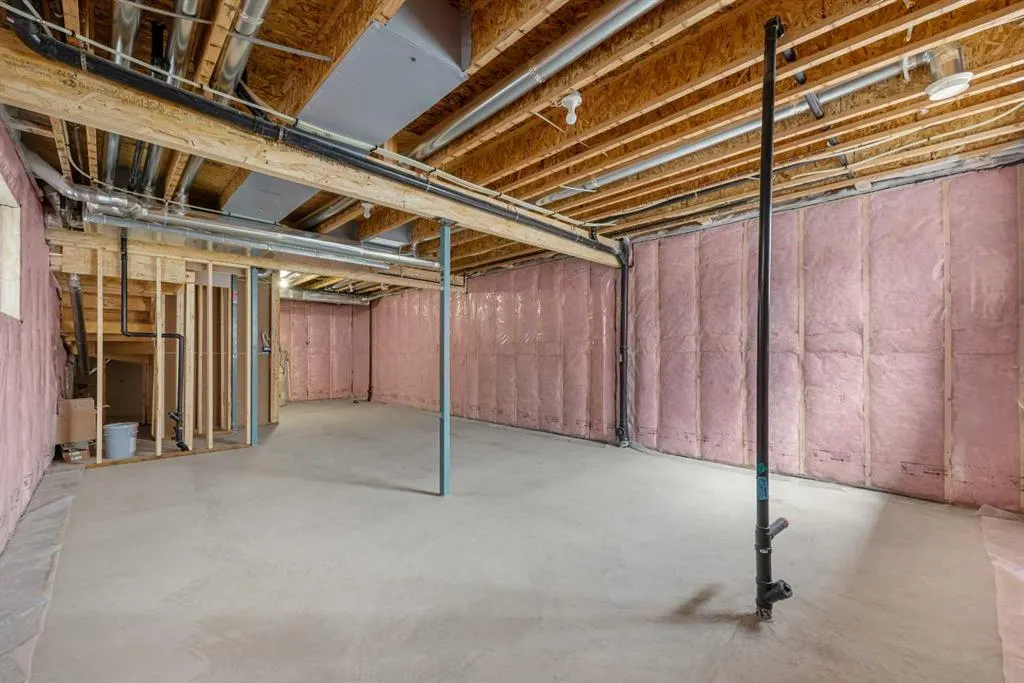
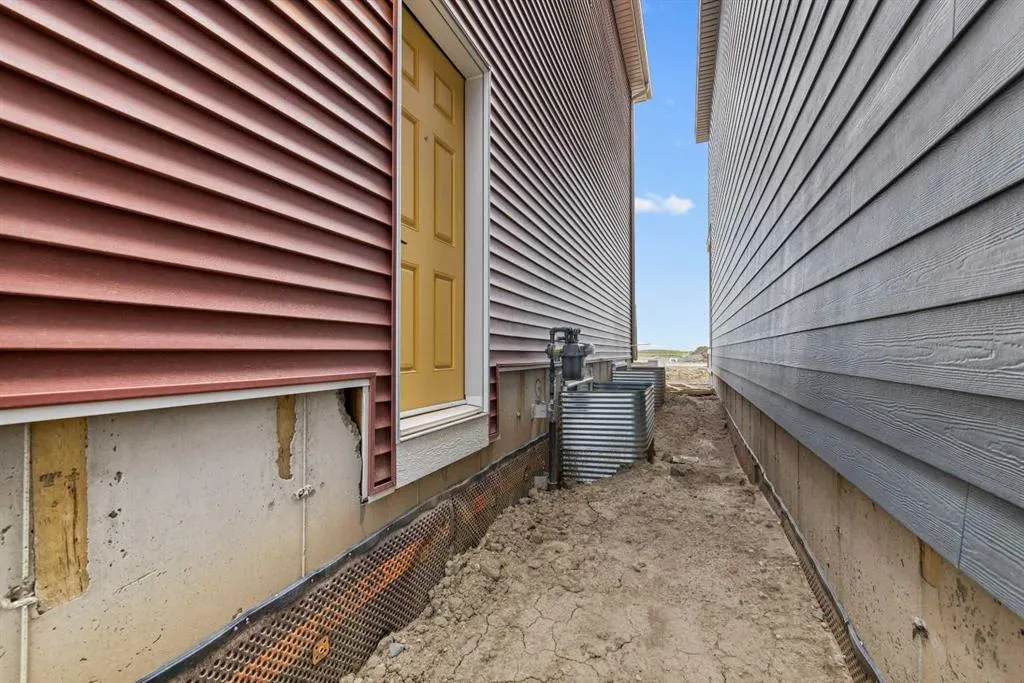
Full,Unfinished,Separate Entrance
Listed on
-
Lot size
-
Days on Market
-
Year Built
2026
Maintenance Fee
-

Description
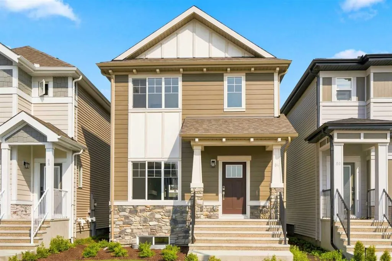
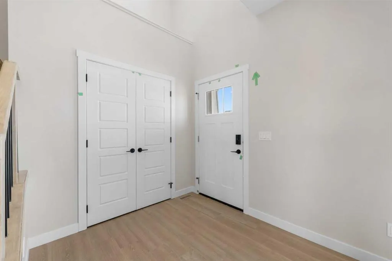
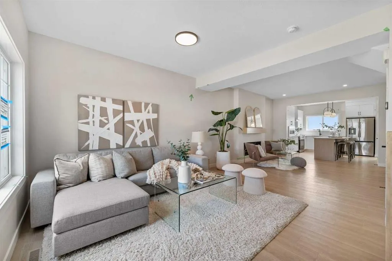
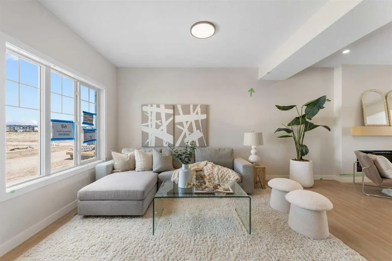
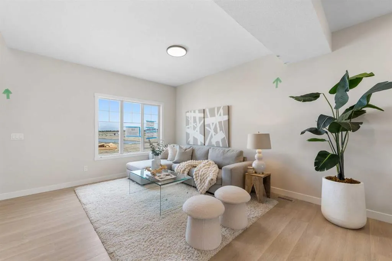
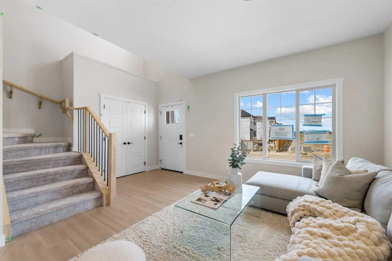
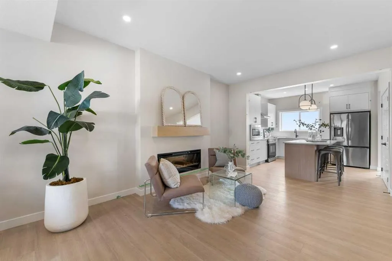
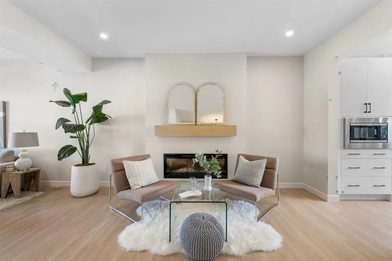
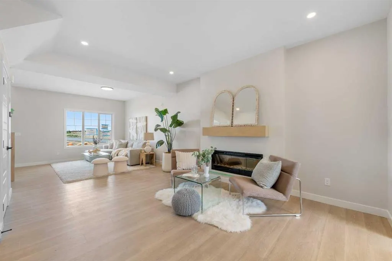
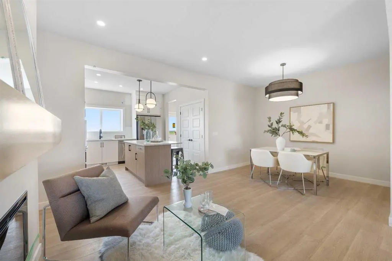
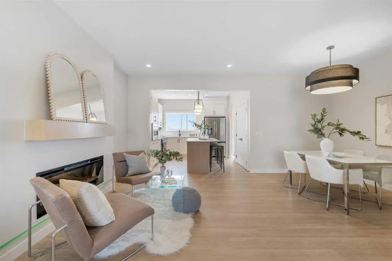
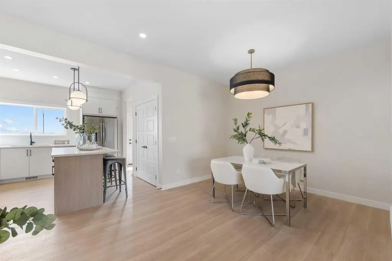
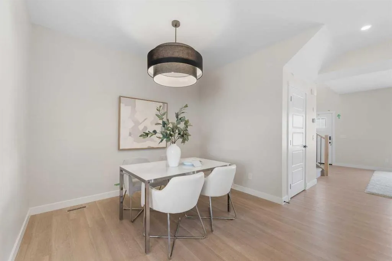
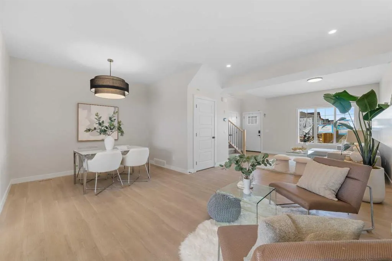
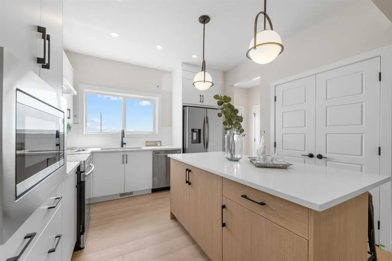
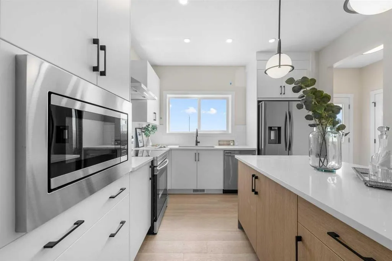
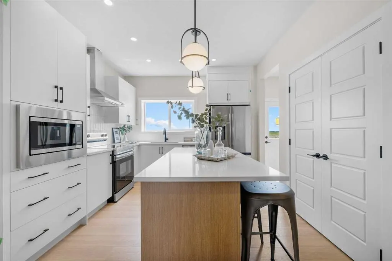
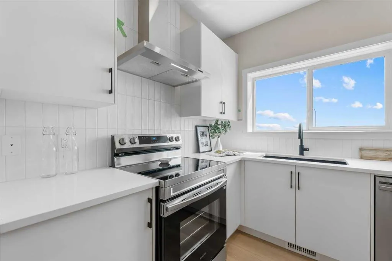
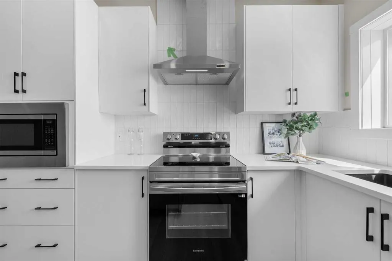
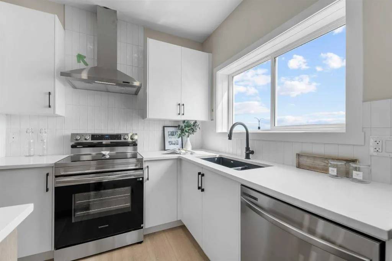
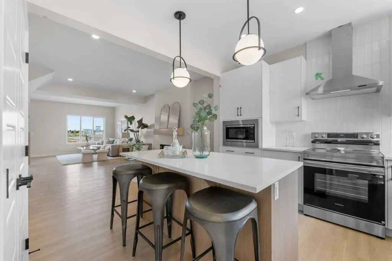
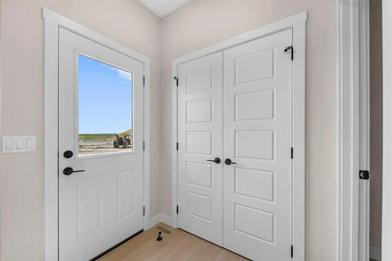
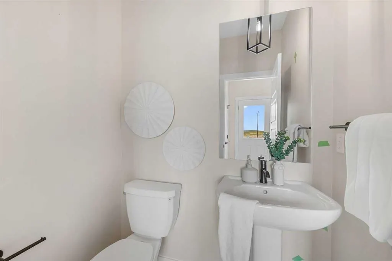
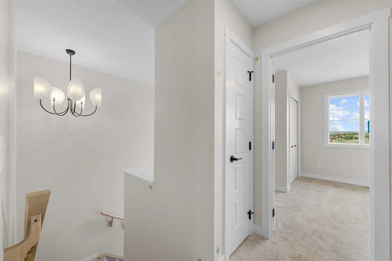
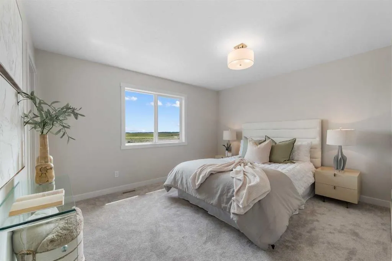
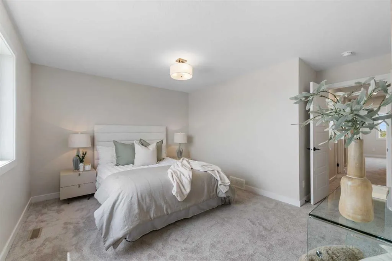
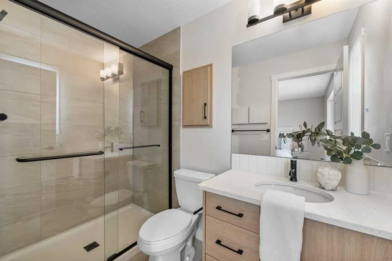
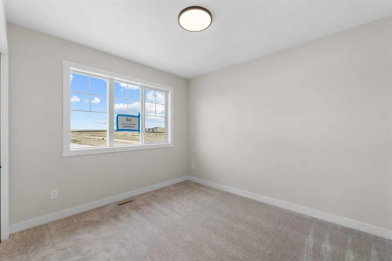
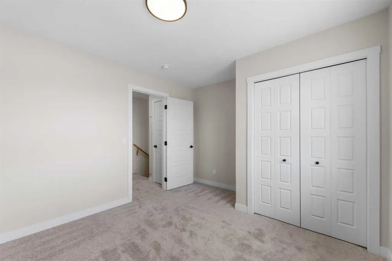
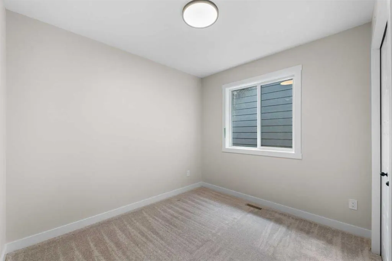
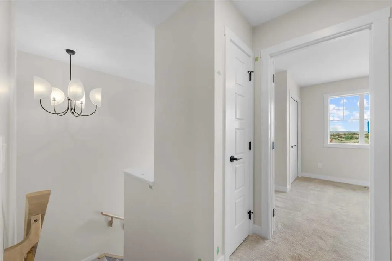
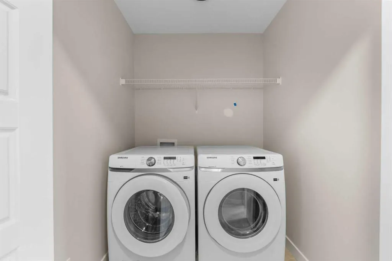
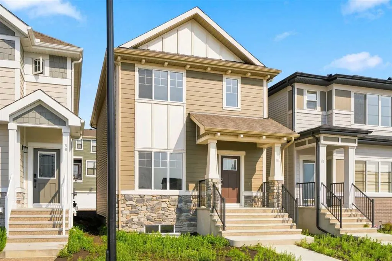
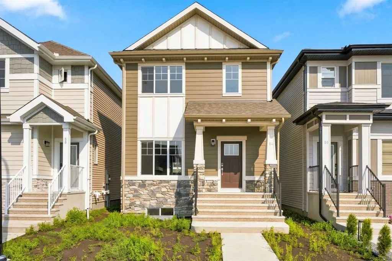
** Brand New Home built by Genesis Builders ** The Amber | Stunning Open Floor Plan | Open to Below Ceilings | Top of the Line Finishes | Sparkling Kitchen | Quartz Countertops | Stainless Steel Appliances | Kitchen Island | Barstool Seating | Pantry | 50" Electric Fireplace | Wide Plank LVP Floorin...g | Recessed Lighting | Expansive Living Space | Main Level Flex Room | Upper Level Bonus Room | Upper Level Laundry | 3 Sizeable Bedrooms | 2.5 Bathrooms | Plus Carpet Flooring in the Bedrooms | Unfinished Basement | 9Ft Basement Ceilings | Great Backyard | Alley Access | Steps Away from the Future Park. Welcome to your brand new 2-storey family home boasting 1,595 SqFt throughout the main and upper levels. Step inside to a foyer with open to below ceiling and views into the open floor plan main level. This home was designed with style and comfort at the forefront; wide plank LVP flooring, large windows, recessed lighting, high ceilings and more! The front flex room is ready for anyone with a work-from-home lifestyle or can easily be used as a day seating entertainment room. The great room is both spacious and comfortable plus has a stylish flare of a 50" electric fireplace. Next are the kitchen and dining room. The kitchen is outfitted with a sparkling quartz countertop, stainless steel appliances, ample cabinet space and a centre island with barstool seating. The dedicated dining room is ready for you to enjoy all your family meals. At the rear of the home is a mud room with closet storage and a door to your back yard. The main level is complete with a 2pc bath. Upstairs you'll find 3 sizeable bedrooms all with plush carpet flooring. The primary bedroom has its very own 3pc ensuite bath and a walk-in closet. Bedrooms 2 & 3 share the 4pc bath with a tub/shower combo. The upper level hall laundry is every home owner's dream as its located steps away from all bedrooms! Downstairs, the unfinished basement is a blank canvas ready for your own personal design! The basement of this home includes rough-ins ready for a legal secondary suite subject to approval and permitting by the city/municipality with a separate entrance, & 9Ft ceilings. Outside is a great backyard to enjoy in the warm summer months. This home has rear lane access if you choose to build a detached double garage. Genesis Builders Group follows the First-Time Home Buyer GST/HST Rebate to eliminate the 5% GST on qualifying new homes (up to $1 million) for qualifying first time home buyers. Hurry and book a showing at this gorgeous brand new Genesis home today! Photos are representative of 60 Buffaloberry Manor SE - same floor plan built by Genesis Builders Group. Finishes may differ.
Room Types
2pc Bathroom
5`6" x 4`11"
Dimensions 5'6" x 4'11"
27.04 sqft
Dining Room
6`11" x 10`7"
Dimensions 6'11" x 10'7"
73.2 sqft
Foyer
7`5" x 7`10"
Dimensions 7'5" x 7'10"
58.1 sqft
Similar Properties (No results)
Courtesy of: RE/MAX Crown
Copyright Pillar 9™. All rights reserved. Information is deemed reliable but not guaranteed.